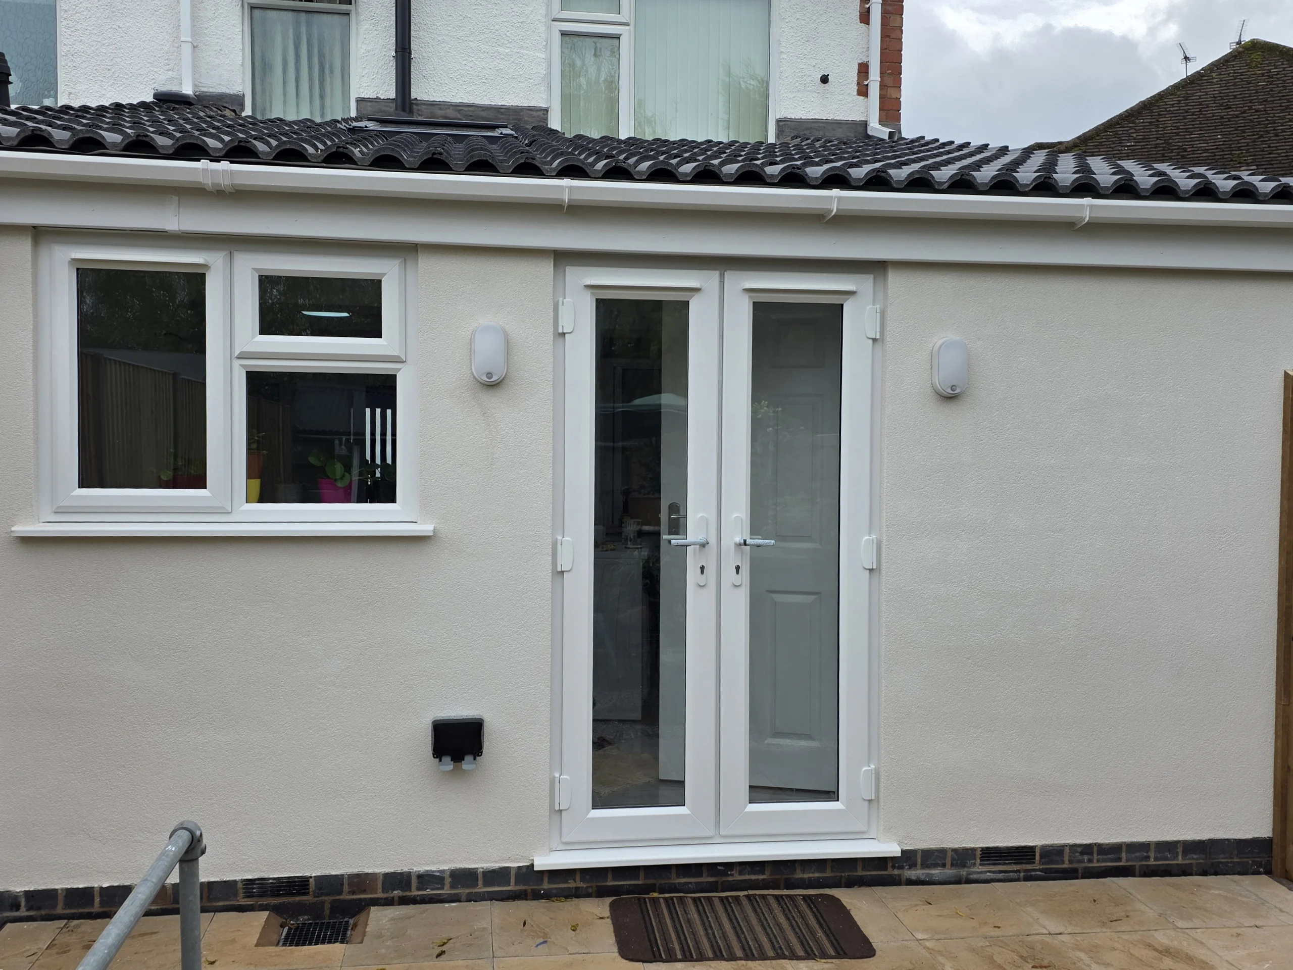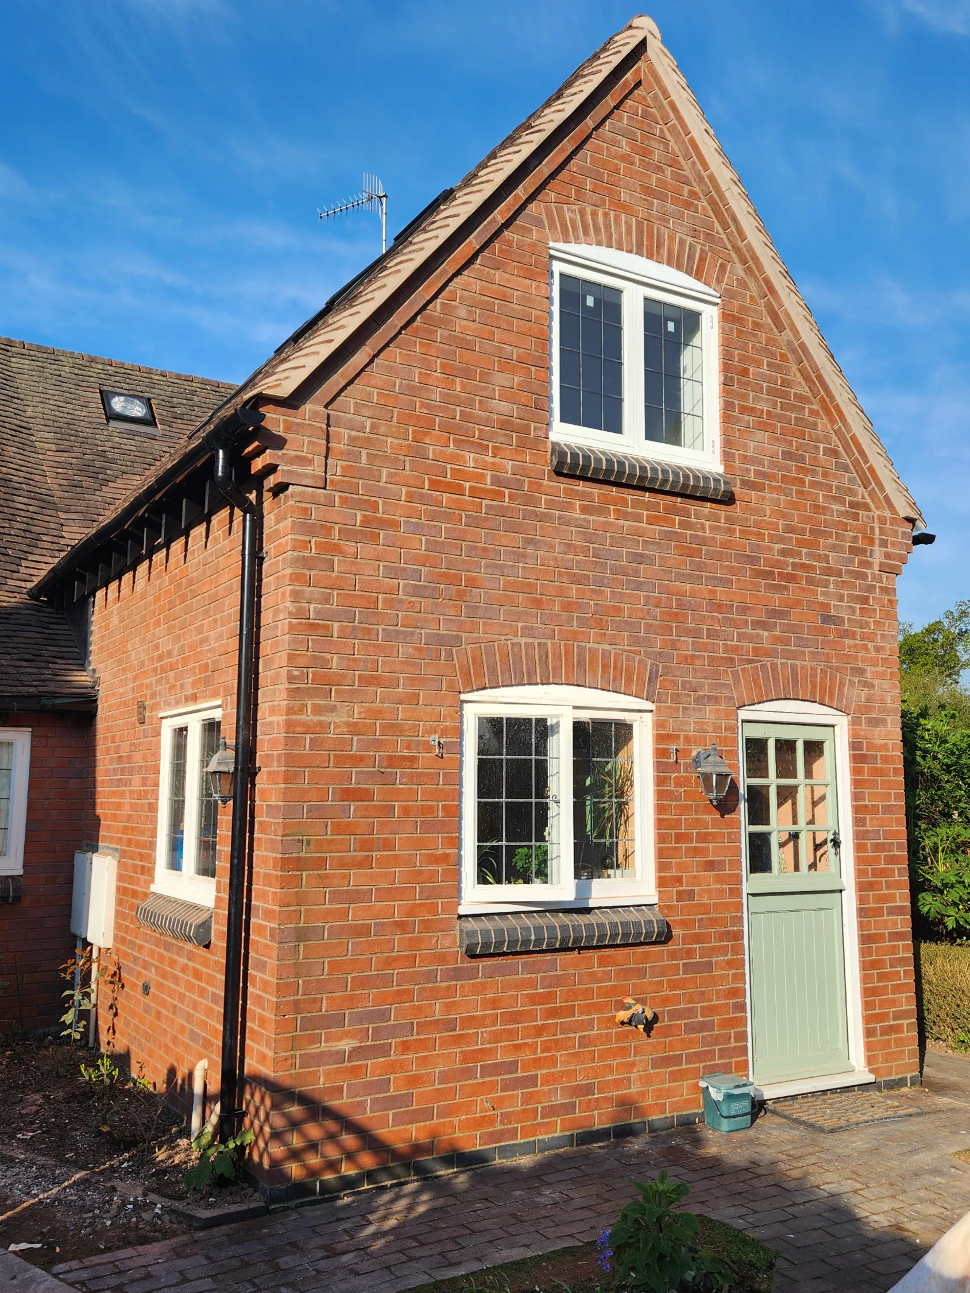
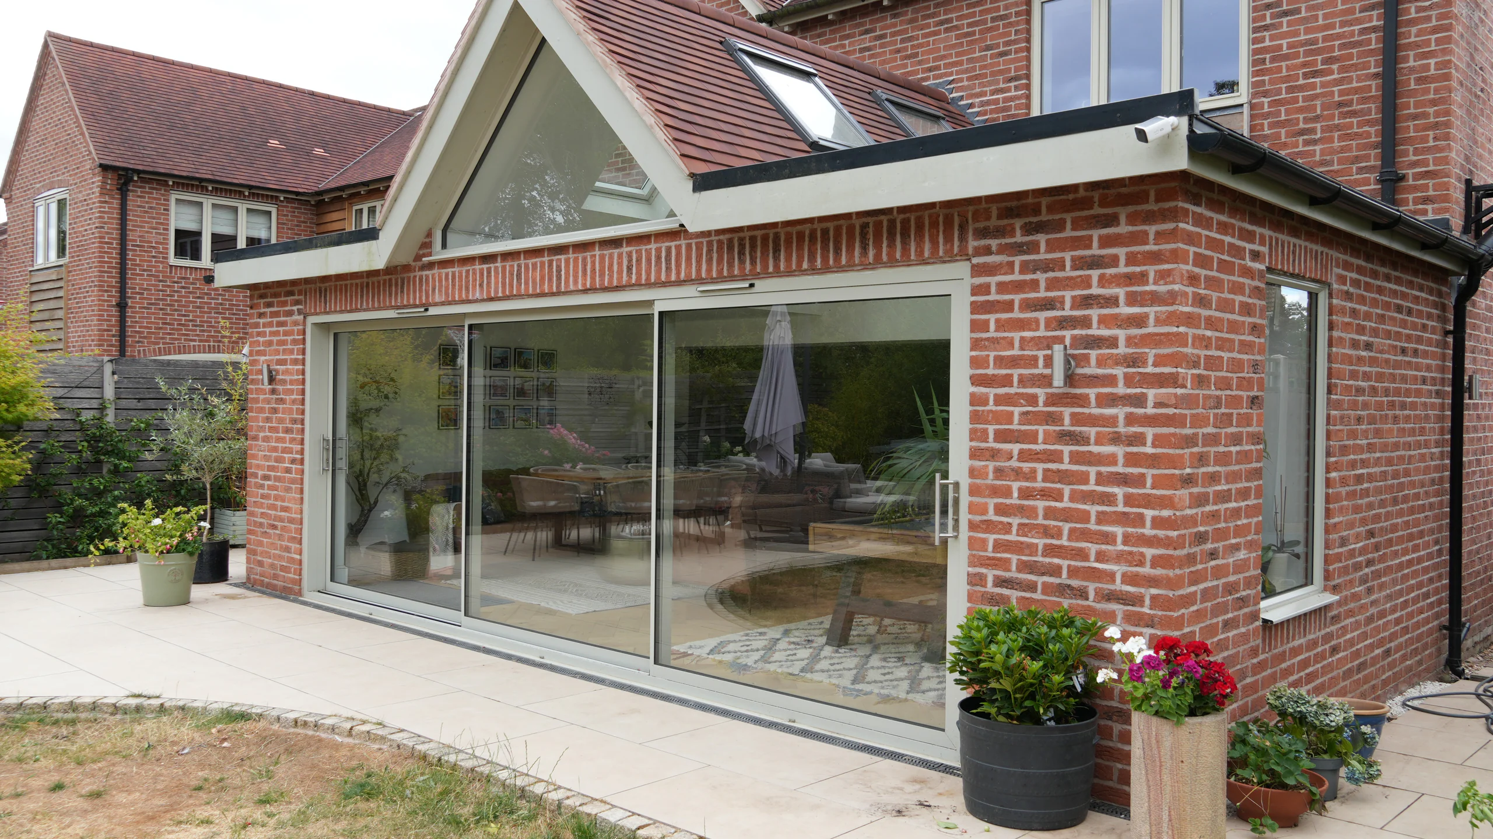
Completed red-brick rear extension with a glazed gable and wide sliding doors

House Extensions in Warwick & Warwickshire

A well-planned extension can transform the way a home works, creating additional room for family life while improving the connection between existing and new spaces.

LGK Construction builds rear, side, single-storey and two-storey extensions for homeowners across Warwickshire. Each project starts with the space the household needs and how the new rooms should connect with the existing home.

An extension should solve a clear problem: a kitchen that no longer works, too little family space, or the need for an extra bedroom, bathroom, utility room or home office. The right form depends on the property, the available footprint and how the finished space will be used.

Extension options shaped around the home.

Single-storey rear and kitchen extensions

A rear or kitchen extension may create additional kitchen, dining or living space. Its layout should consider the relationship with the garden and, where included, the position of openings into the existing home.
Two-storey extensions

A two-storey extension may add ground-floor and first-floor accommodation. Our Coventry two-storey extension shows how both levels can be improved. The relationship with the existing roof, elevations and room arrangement makes coordinated architectural drawings and structural information particularly important.

Make the new space part of the existing property.

Floor levels, structural openings and steelwork, roof form, materials and the arrangement of adjoining rooms all affect how naturally an extension connects with the existing home. These details should form part of the agreed construction scope rather than being treated as separate finishing decisions.

The scope can also account for renovating adjoining rooms and, where required, landscaping around the completed extension. Considering those connections early helps the indoor and outdoor areas work together as a whole.

What to decide before extension work begins.

Share any drawings, structural information, photographs and relevant approval documents already available. If the project is still at an early stage, explain what you want the finished space to achieve.

These points are useful starting information; they do not all need to be finalised before making an enquiry.

  • What the new space needs to achieve
  • Which rooms or areas are involved
  • Any drawings already prepared
  • Any structural information already prepared
  • Known planning or approval information
  • Desired materials and finishes, where selected
  • Access, storage and occupation considerations
  • Preferred timescale

How extension construction is coordinated.

LGK works from the agreed project information and coordinates the construction included within the scope. Depending on the extension, this may bring together groundworks, the building shell, roof work, structural openings, internal services, finishes and external work in an appropriate sequence.

The early scope should identify foundation requirements and any drainage work or connections affected by the new footprint. Those details inform the sequence before the walls and upper structure (the superstructure) are built. Roofing, windows and external doors then lead into the agreed internal work and finishing.

Where a kitchen or dining knock-through is included, structural openings and RSJs or other steelwork are coordinated with the engineer's supplied details. The scope also needs to allow for affected services, floor levels, plastering and making good around the opening.

LGK coordinates the agreed construction scope. Architects and structural engineers remain responsible for their own designs, while required approvals depend on the property and proposals. The relevant professional team or authority should confirm the requirements for the individual project.

Building Control requirements and relevant inspection stages should be established for the proposed work and reflected in the programme. At completion, relevant certificates and Building Control information are brought together where applicable. Our project process explains how the initial enquiry, scope, construction and handover fit together.

For an example of work on a project already started by another builder, see the Hanworth Road extension completion case study. It describes the specific correction and completion work LGK carried out.

Useful questions

Which type of extension may suit my property?

The right form depends on the existing house, the available footprint, the rooms required and how the new space should connect with the current layout. Start by explaining the outcome you want and sharing any information already available.

Do I need drawings before contacting LGK?

No. An initial enquiry can begin with the property location, photographs and a clear description of what you want to achieve. Detailed drawings and structural information may be needed before the construction scope and pricing can be confirmed.

Can an extension include structural openings into the existing house?

Yes, where those works form part of the agreed scope and the relevant structural information has been supplied. See our structural alterations service for more detail.

Can adjoining rooms be renovated at the same time?

Linked internal work can be included where it is agreed as part of the project. This may include changes to adjoining kitchens, living areas, utility rooms or circulation spaces. Read more about our renovation work.

Will planning permission or Building Control approval be needed?

Requirements vary according to the property and proposed extension. The relevant architect, planning authority, Building Control body or other professional should confirm what applies to the individual project.

Experience behind your extension

LGK Construction is a Federation of Master Builders member. Director Luke Kenney brings more than 20 years of building experience and is City & Guilds Level 3 qualified in Brickwork/Masonry.

View LGK's official FMB profile and customer reviews alongside the completed extension projects above.

House Extension Builders Across Warwickshire

LGK Construction undertakes extension projects across Warwick and the wider Warwickshire area, including Leamington Spa, Kenilworth and Stratford-upon-Avon. Explore relevant projects and practical information for your area.

Planning ahouse extension?

Tell us what space you want to create, where the property is and whether drawings or structural information are already available.

Request a quote

Speak directly with LGK Construction about the property, the work being considered and what you would like the completed project to achieve.