
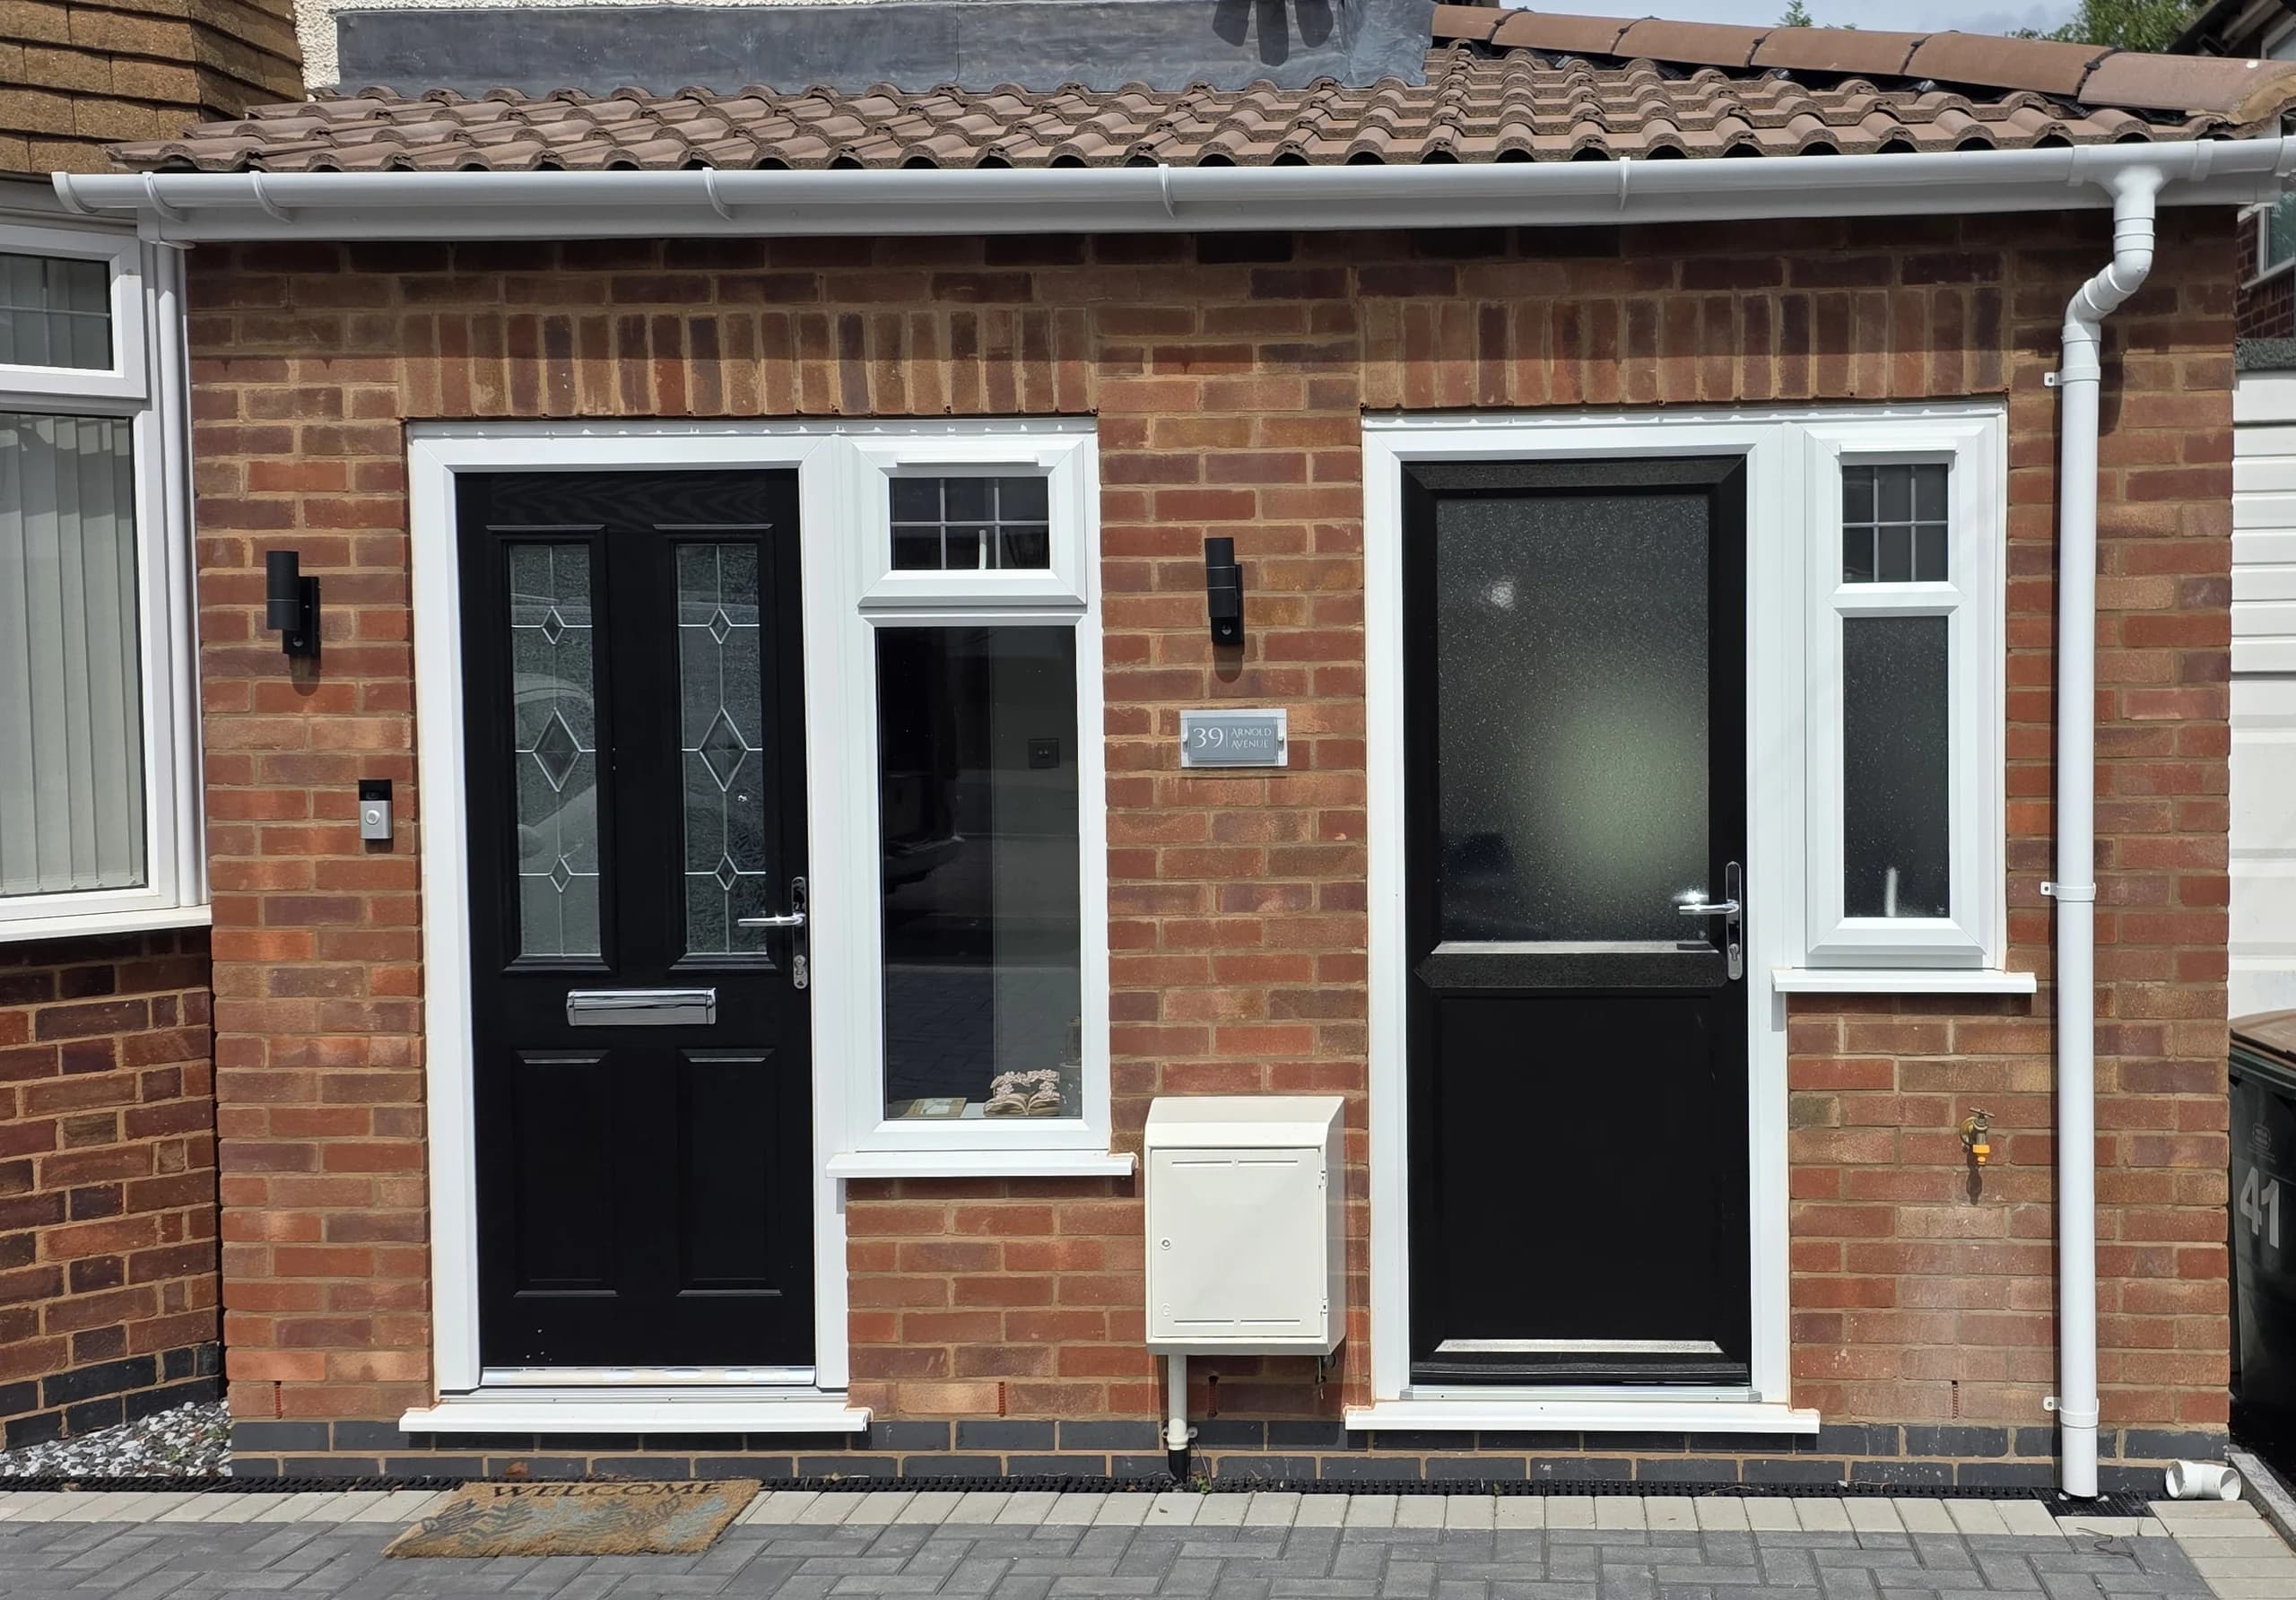
More useful space, built around daily life.
This single-storey side extension was designed to make far better use of the narrow side footprint alongside the home. The new arrangement introduced a front porch, a compact office area, a downstairs shower room and a utility space positioned towards the rear. Each part of the extension was included to solve a practical day-to-day need while keeping circulation through the existing house simple and natural. External materials and detailing were selected so the extension sat comfortably with the original property, while the internal layout provided several new spaces that now support family life much more effectively.