Brickwork and masonry
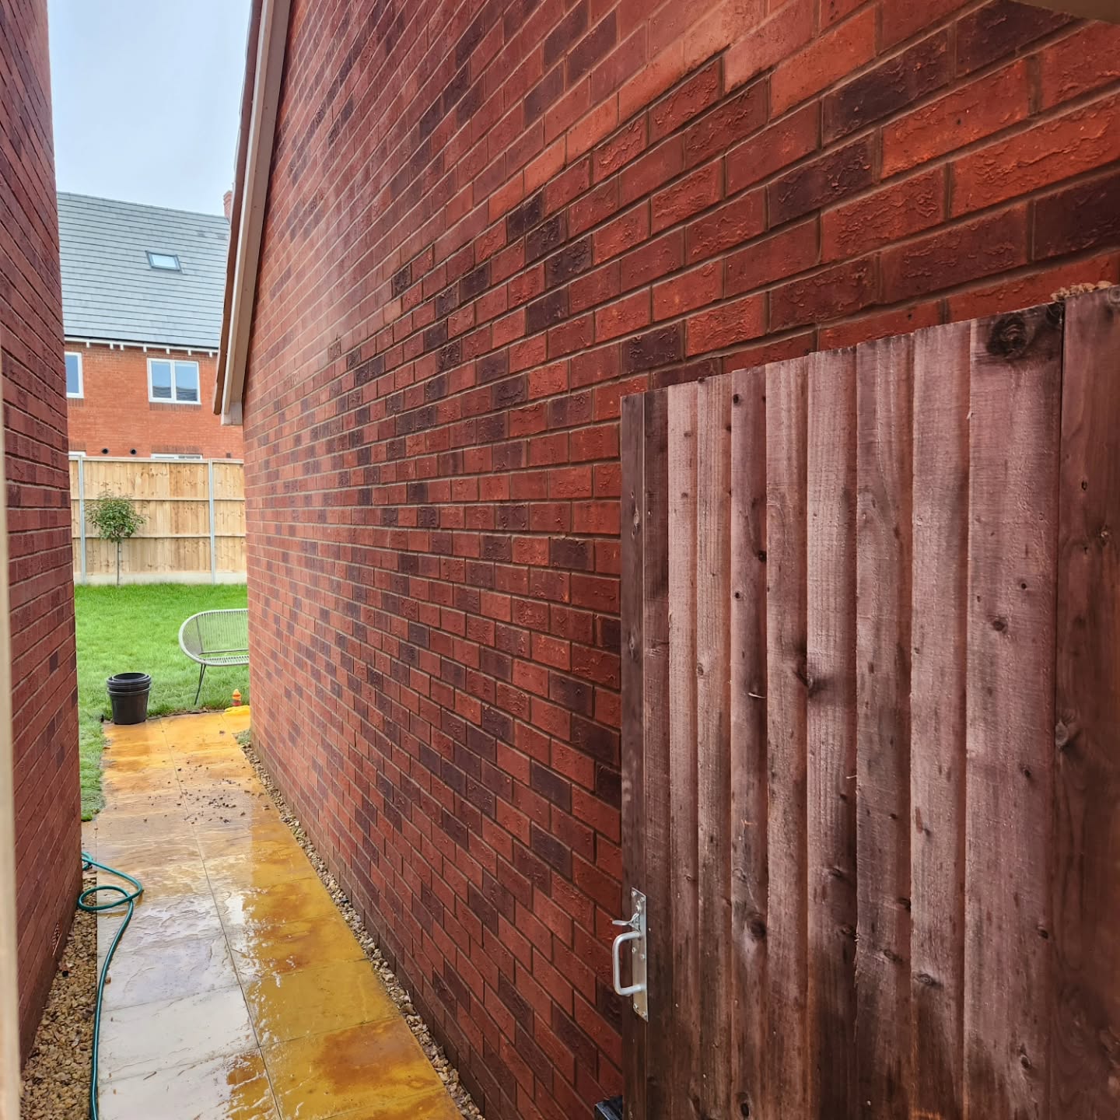
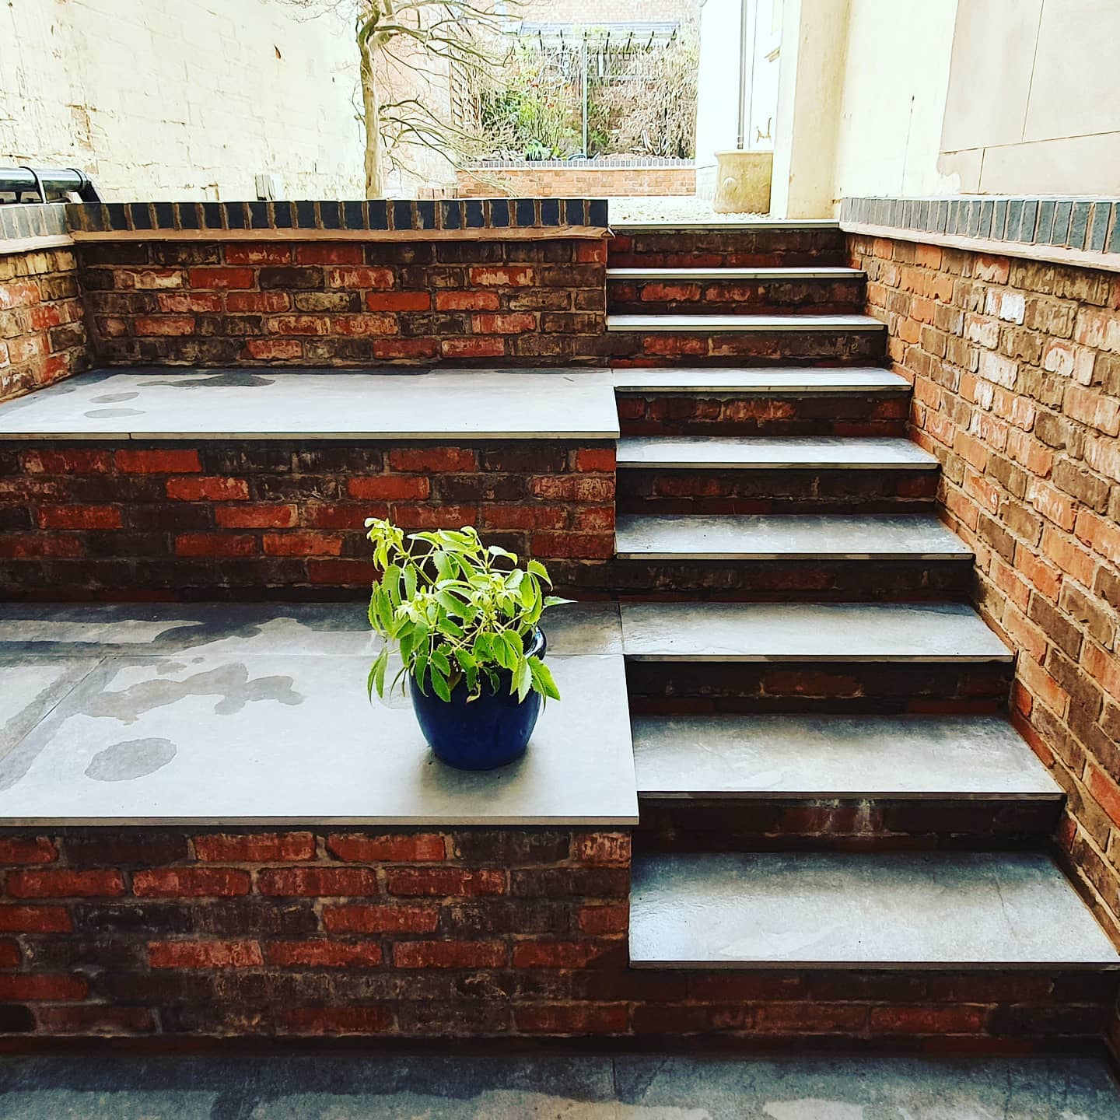
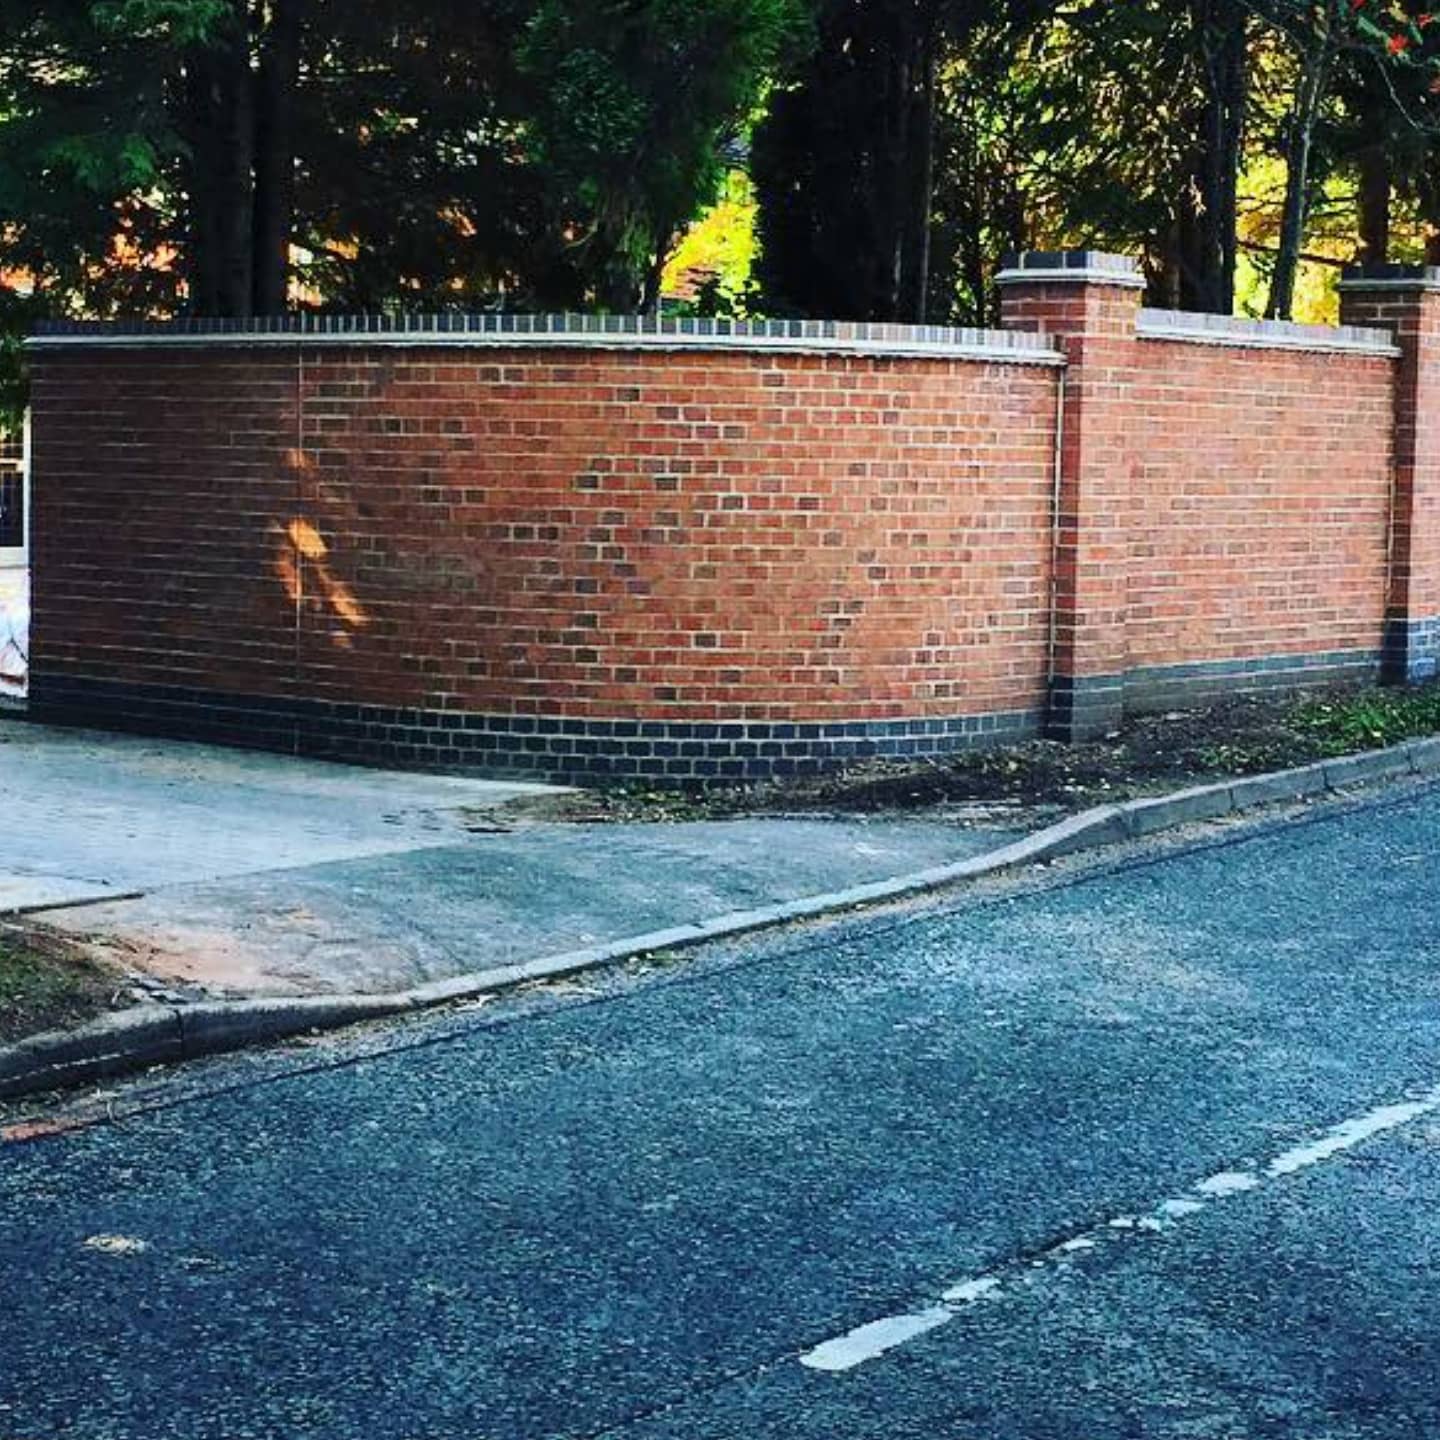
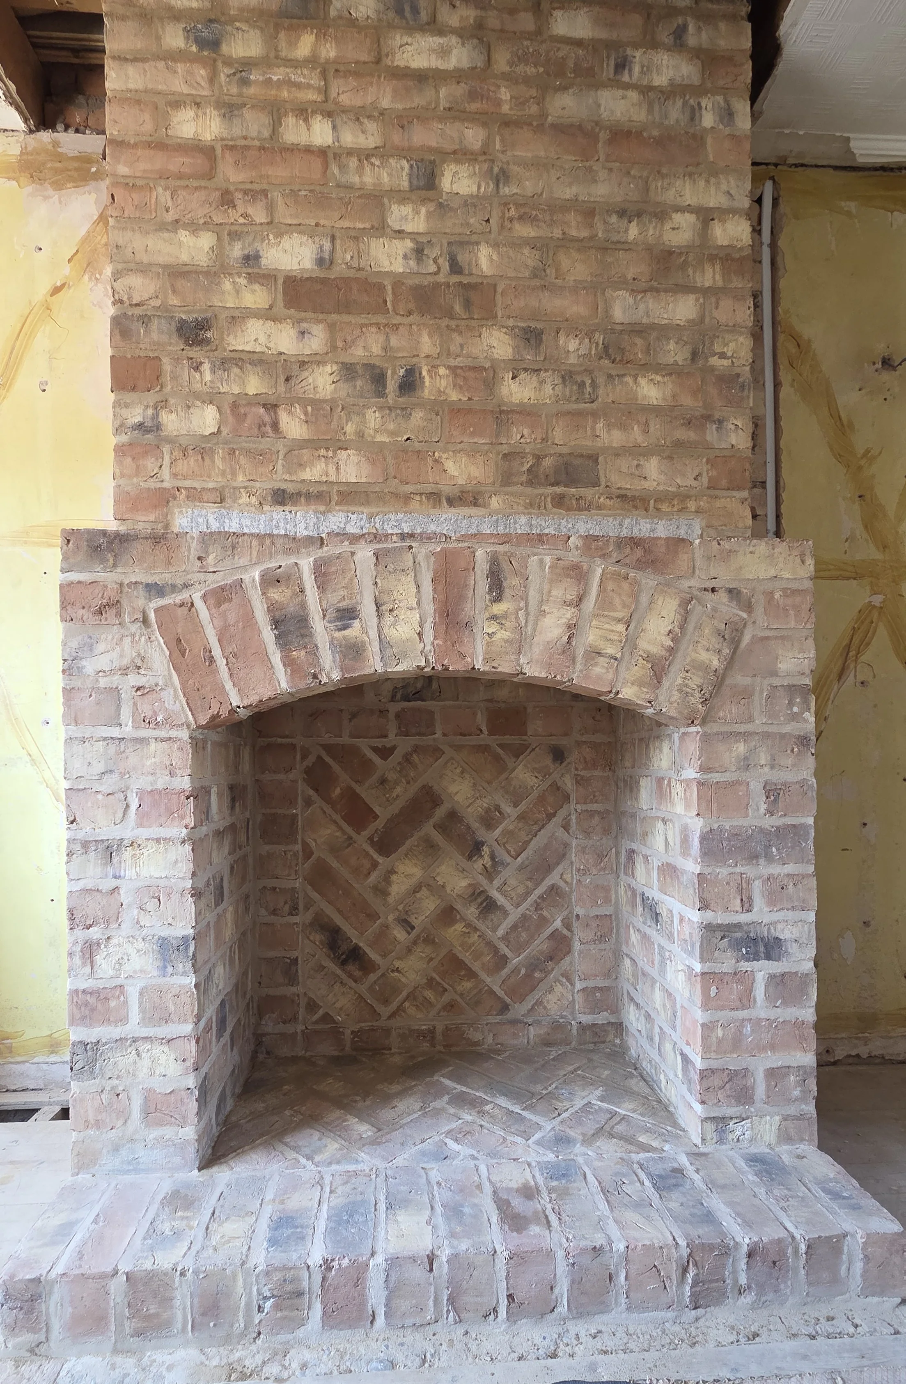
Focused brickwork may include walls, repairs, alterations, rebuilding and making good where the required scope and existing construction are clear.

Not every project requires a full extension or renovation. LGK Construction also undertakes focused building work and property improvements across Warwickshire.
For smaller or mixed jobs that do not need a full extension or renovation, LGK Construction carries out brickwork, porches, repairs, roofing alterations and related property improvements across Warwickshire.
Use General Building Work when the scope is focused or combines several smaller improvements. A project centred on new floor area, whole-room refurbishment or a load-bearing change may be better explored through the Extensions, Renovations or Structural Alterations pages.
Focused brickwork may include walls, repairs, alterations, rebuilding and making good where the required scope and existing construction are clear.
Porches, entrance changes and related external improvements can help with access, weather protection and the practical use of the front of the property.
Roofing work may include focused alterations, repairs and making good where the condition, required construction and relationship to the existing property have been assessed.
Some projects combine several practical items that are too focused to require a full renovation. These may include brickwork, repairs, carpentry, roofing alterations, making good or connected external work where each item is clearly defined within the agreed scope.
General Building Work is suitable for focused or mixed improvements. A project creating significant new floor area belongs under Extensions; a wider room or property refurbishment may suit Renovations; and a load-bearing change should be considered through Structural Alterations.
See Landscaping for joined-up outdoor construction and Garage Conversions for creating a regular-use room from a garage.
Send clear photographs of the relevant areas and any drawings, reports or previous-work information available. Explain which items matter most, how the area is accessed and whether the work connects with another planned improvement.
Where several items form one project, LGK identifies the agreed work and coordinates the practical sequence. Any specialist design, reports, calculations or approval information needed for a particular item should be provided or confirmed by the relevant professional.
Read more about how LGK plans and coordinates work.
Requirements depend on the nature of the work. Structural alterations, roofing changes, drainage work or other specialist items may require drawings, calculations, inspections or approval from the relevant professional or authority.
It covers focused or mixed property improvements such as brickwork, porches, repairs, roofing alterations, making good and connected smaller items where the scope can be clearly defined.
They may be combined where they suit one practical scope and can be coordinated efficiently. Send photographs and a list of the items so LGK can assess whether they belong together.
Suitability depends on the type, location and extent of the repair and the current work programme. Provide photographs and a clear description so the enquiry can be assessed.
Send photographs, the property location, a description of the work and any drawings, reports or information about previous alterations already available.
Use Extensions for significant new floor area, Renovations for wider room or property refurbishment, Structural Alterations for load-bearing changes, Landscaping for joined-up outdoor construction and Garage Conversions for creating a regular-use room from a garage.
LGK works across Warwickshire and surrounding areas. Explore the services and relevant project examples for your location, then share the property details when you enquire.
Planning an extension or garden project? Tell us about the space you want to create and any plans you already have for the house and outdoor areas.
Request a quoteSpeak directly with LGK Construction about the property, the work being considered and what you would like the completed project to achieve.
Send an outline of the project, the property location and any useful plans or photographs already available.