Extensions
Create kitchen, dining or family space, or add accommodation over two floors. LGK coordinates construction around the agreed plans and the relationship between the original house and the new rooms.

LGK Construction Ltd
LGK Construction undertakes house extensions and building work in Warwick and the surrounding area. Whether you need a larger kitchen, more useful upstairs accommodation or changes within the existing footprint, the starting point is how the finished home needs to work for you.
Our completed work includes roof raising and a bedroom extension at Bridge End in Warwick, alongside a kitchen, living and dining extension in nearby Barford. These projects show different ways of improving a home: adapting its existing form and creating additional space connected to the garden.
A successful extension needs more than the right floor area. Think about where you enter the new room, how furniture will fit and what happens to the rooms alongside it. Rear, side and two-storey options each change the home differently; the available footprint and agreed drawings will shape the construction.
Our house extension service can bring together the building shell, roof, openings, internal services and finishing within the agreed scope. If the new space opens into an existing kitchen or living room, include the associated structural work and making good in the discussion. Decisions about floor levels, materials and external access also affect how complete the finished extension feels.
Create kitchen, dining or family space, or add accommodation over two floors. LGK coordinates construction around the agreed plans and the relationship between the original house and the new rooms.
Improve existing rooms through coordinated alterations and refurbishment. The scope can cover connected spaces, so flooring, wall finishes and internal details are considered alongside the building work.
An underused garage may provide space for an office or another practical room. Its suitability depends on the existing structure, intended use, insulation, services and connection to the home.
Openings, steelwork, chimney alterations and roof changes are built from the structural information supplied for the project. The adjoining finishes and affected rooms need to be included when defining the work.
Focused repairs, masonry and smaller property improvements can be discussed without committing to a full renovation. Photographs and a clear description help establish the work involved.
Explore the scope and finished results of two projects with different demands on the existing building. Each case study explains the actual location and work carried out.
Renovations
Warwick
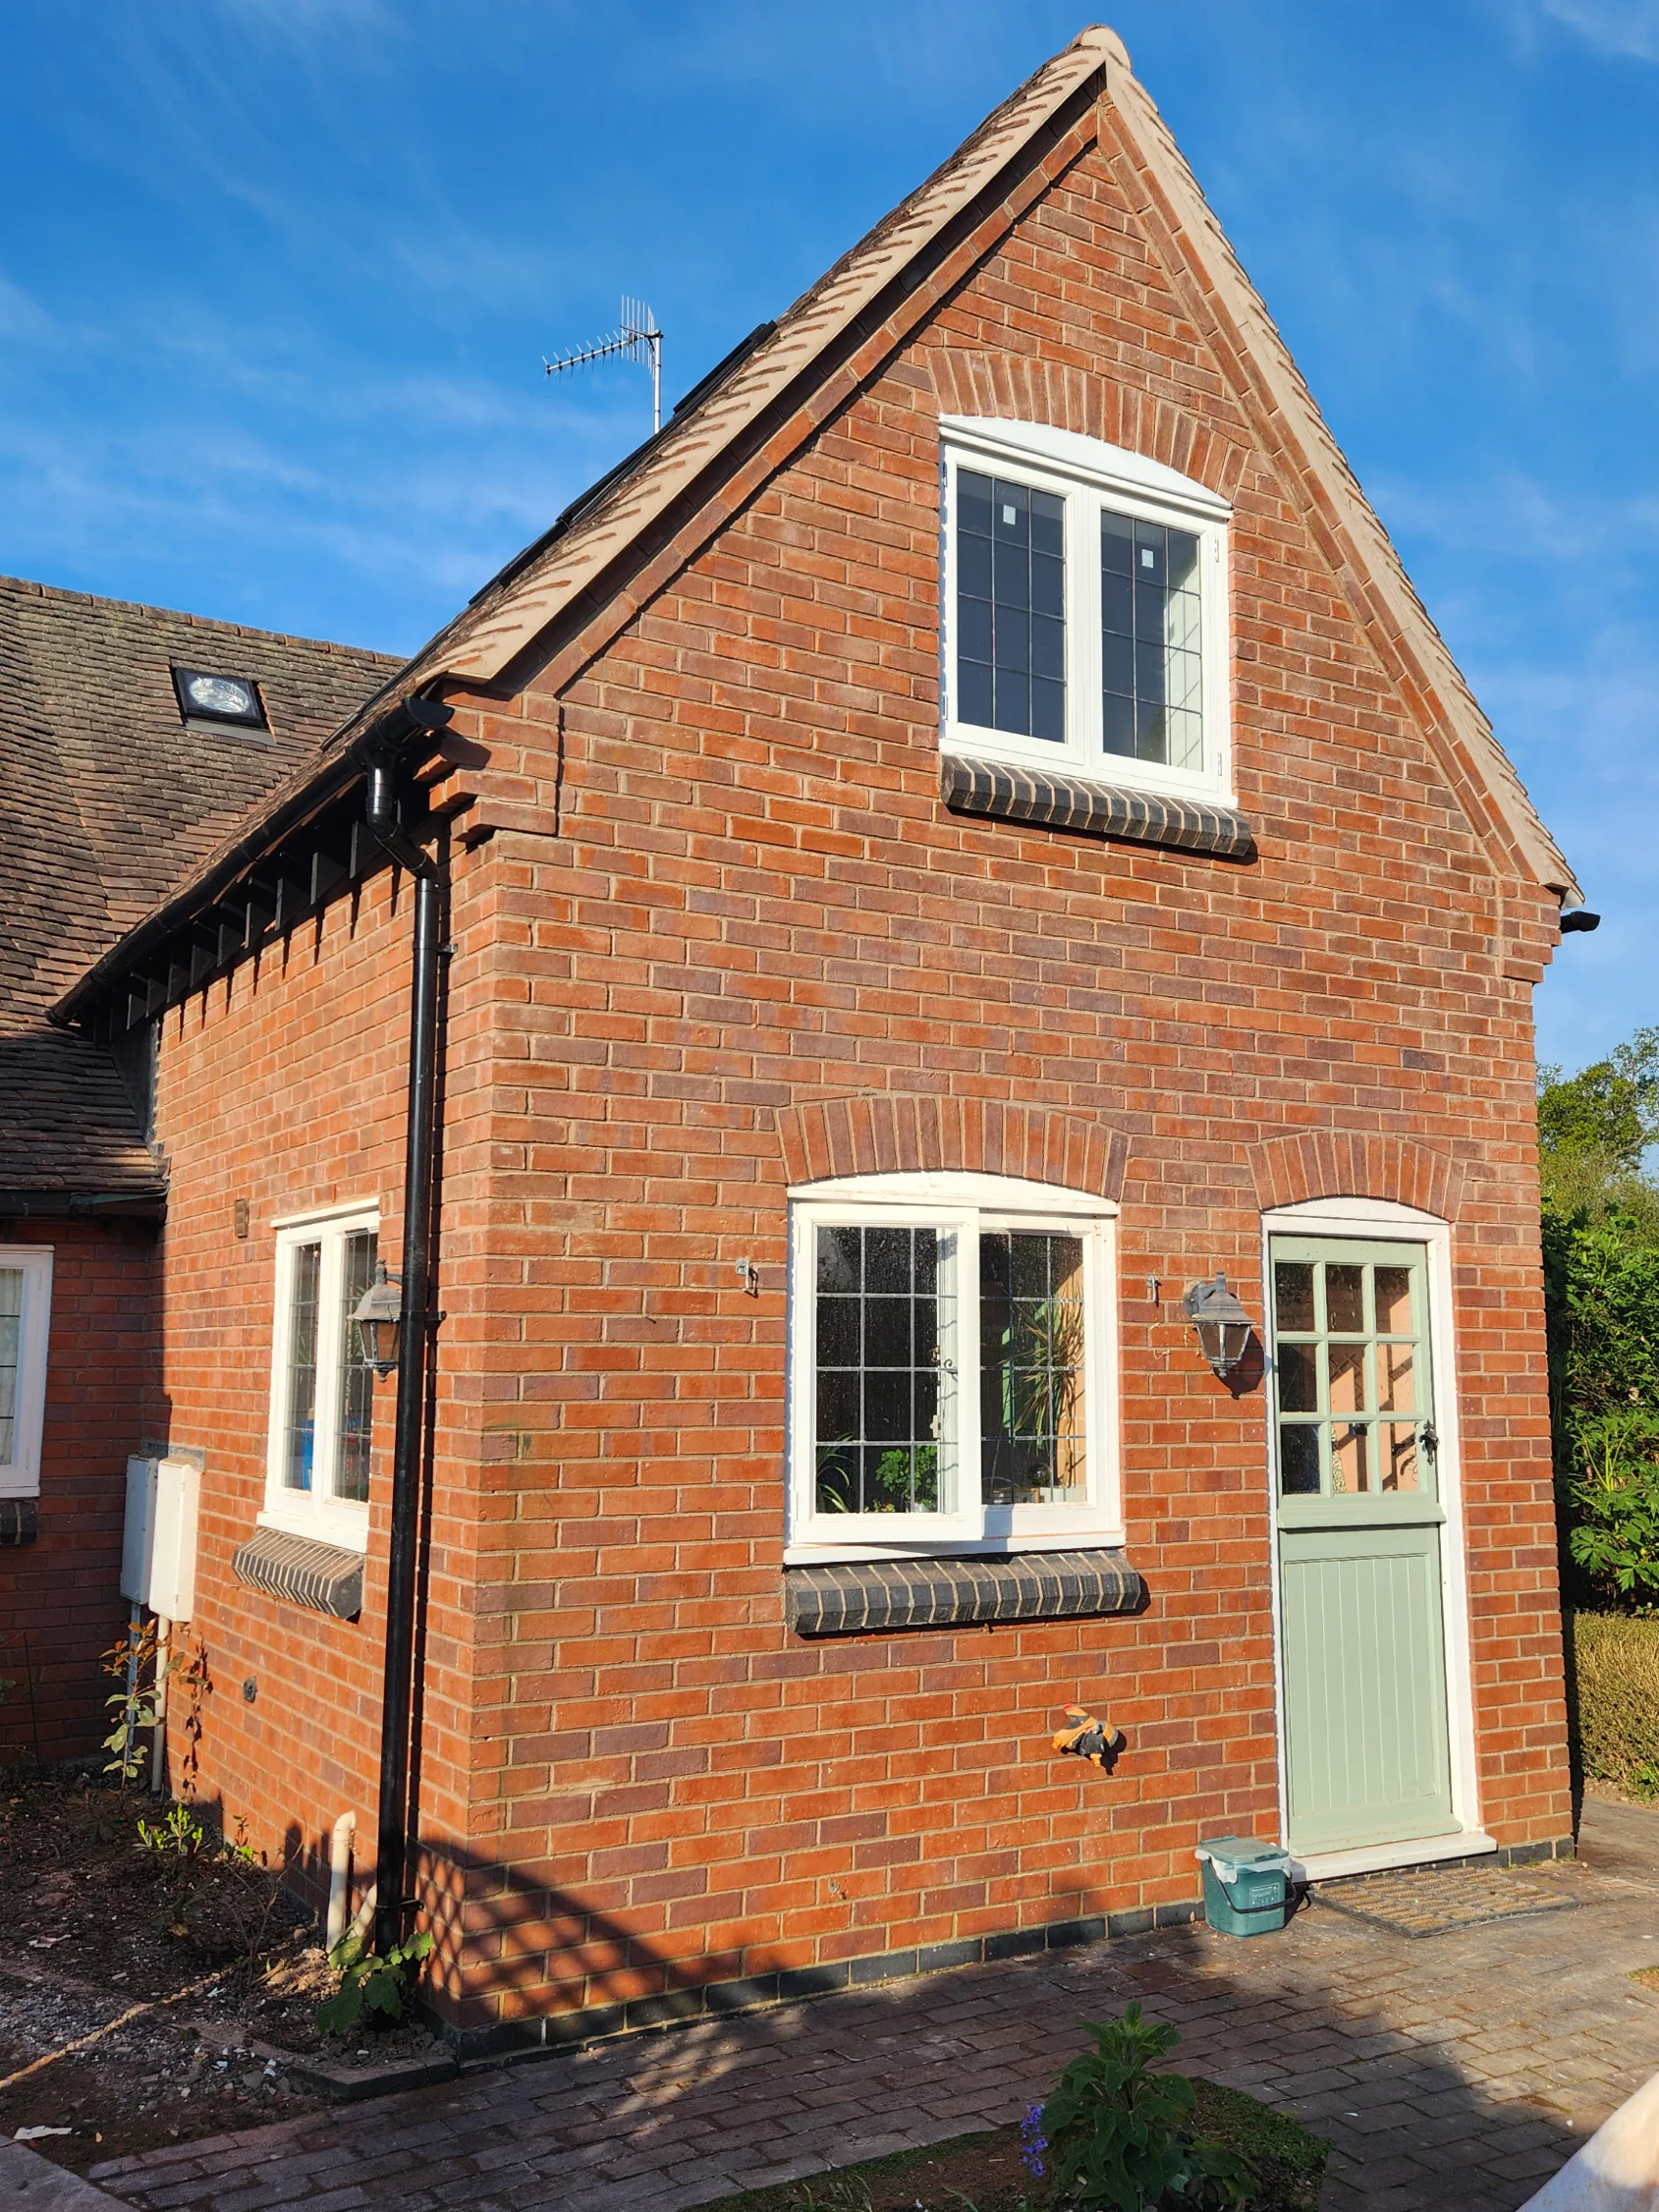
A carefully integrated roof alteration created a larger bedroom and improved first-floor accommodation while preserving the property's character.
View ProjectAt Bridge End in Warwick, roof raising enlarged a first-floor bedroom. Structural carpentry, roof lights, a timber-framed window and upstairs hallway improvements were combined with external detailing chosen to relate to the original house.
Extensions
Barford, Warwick
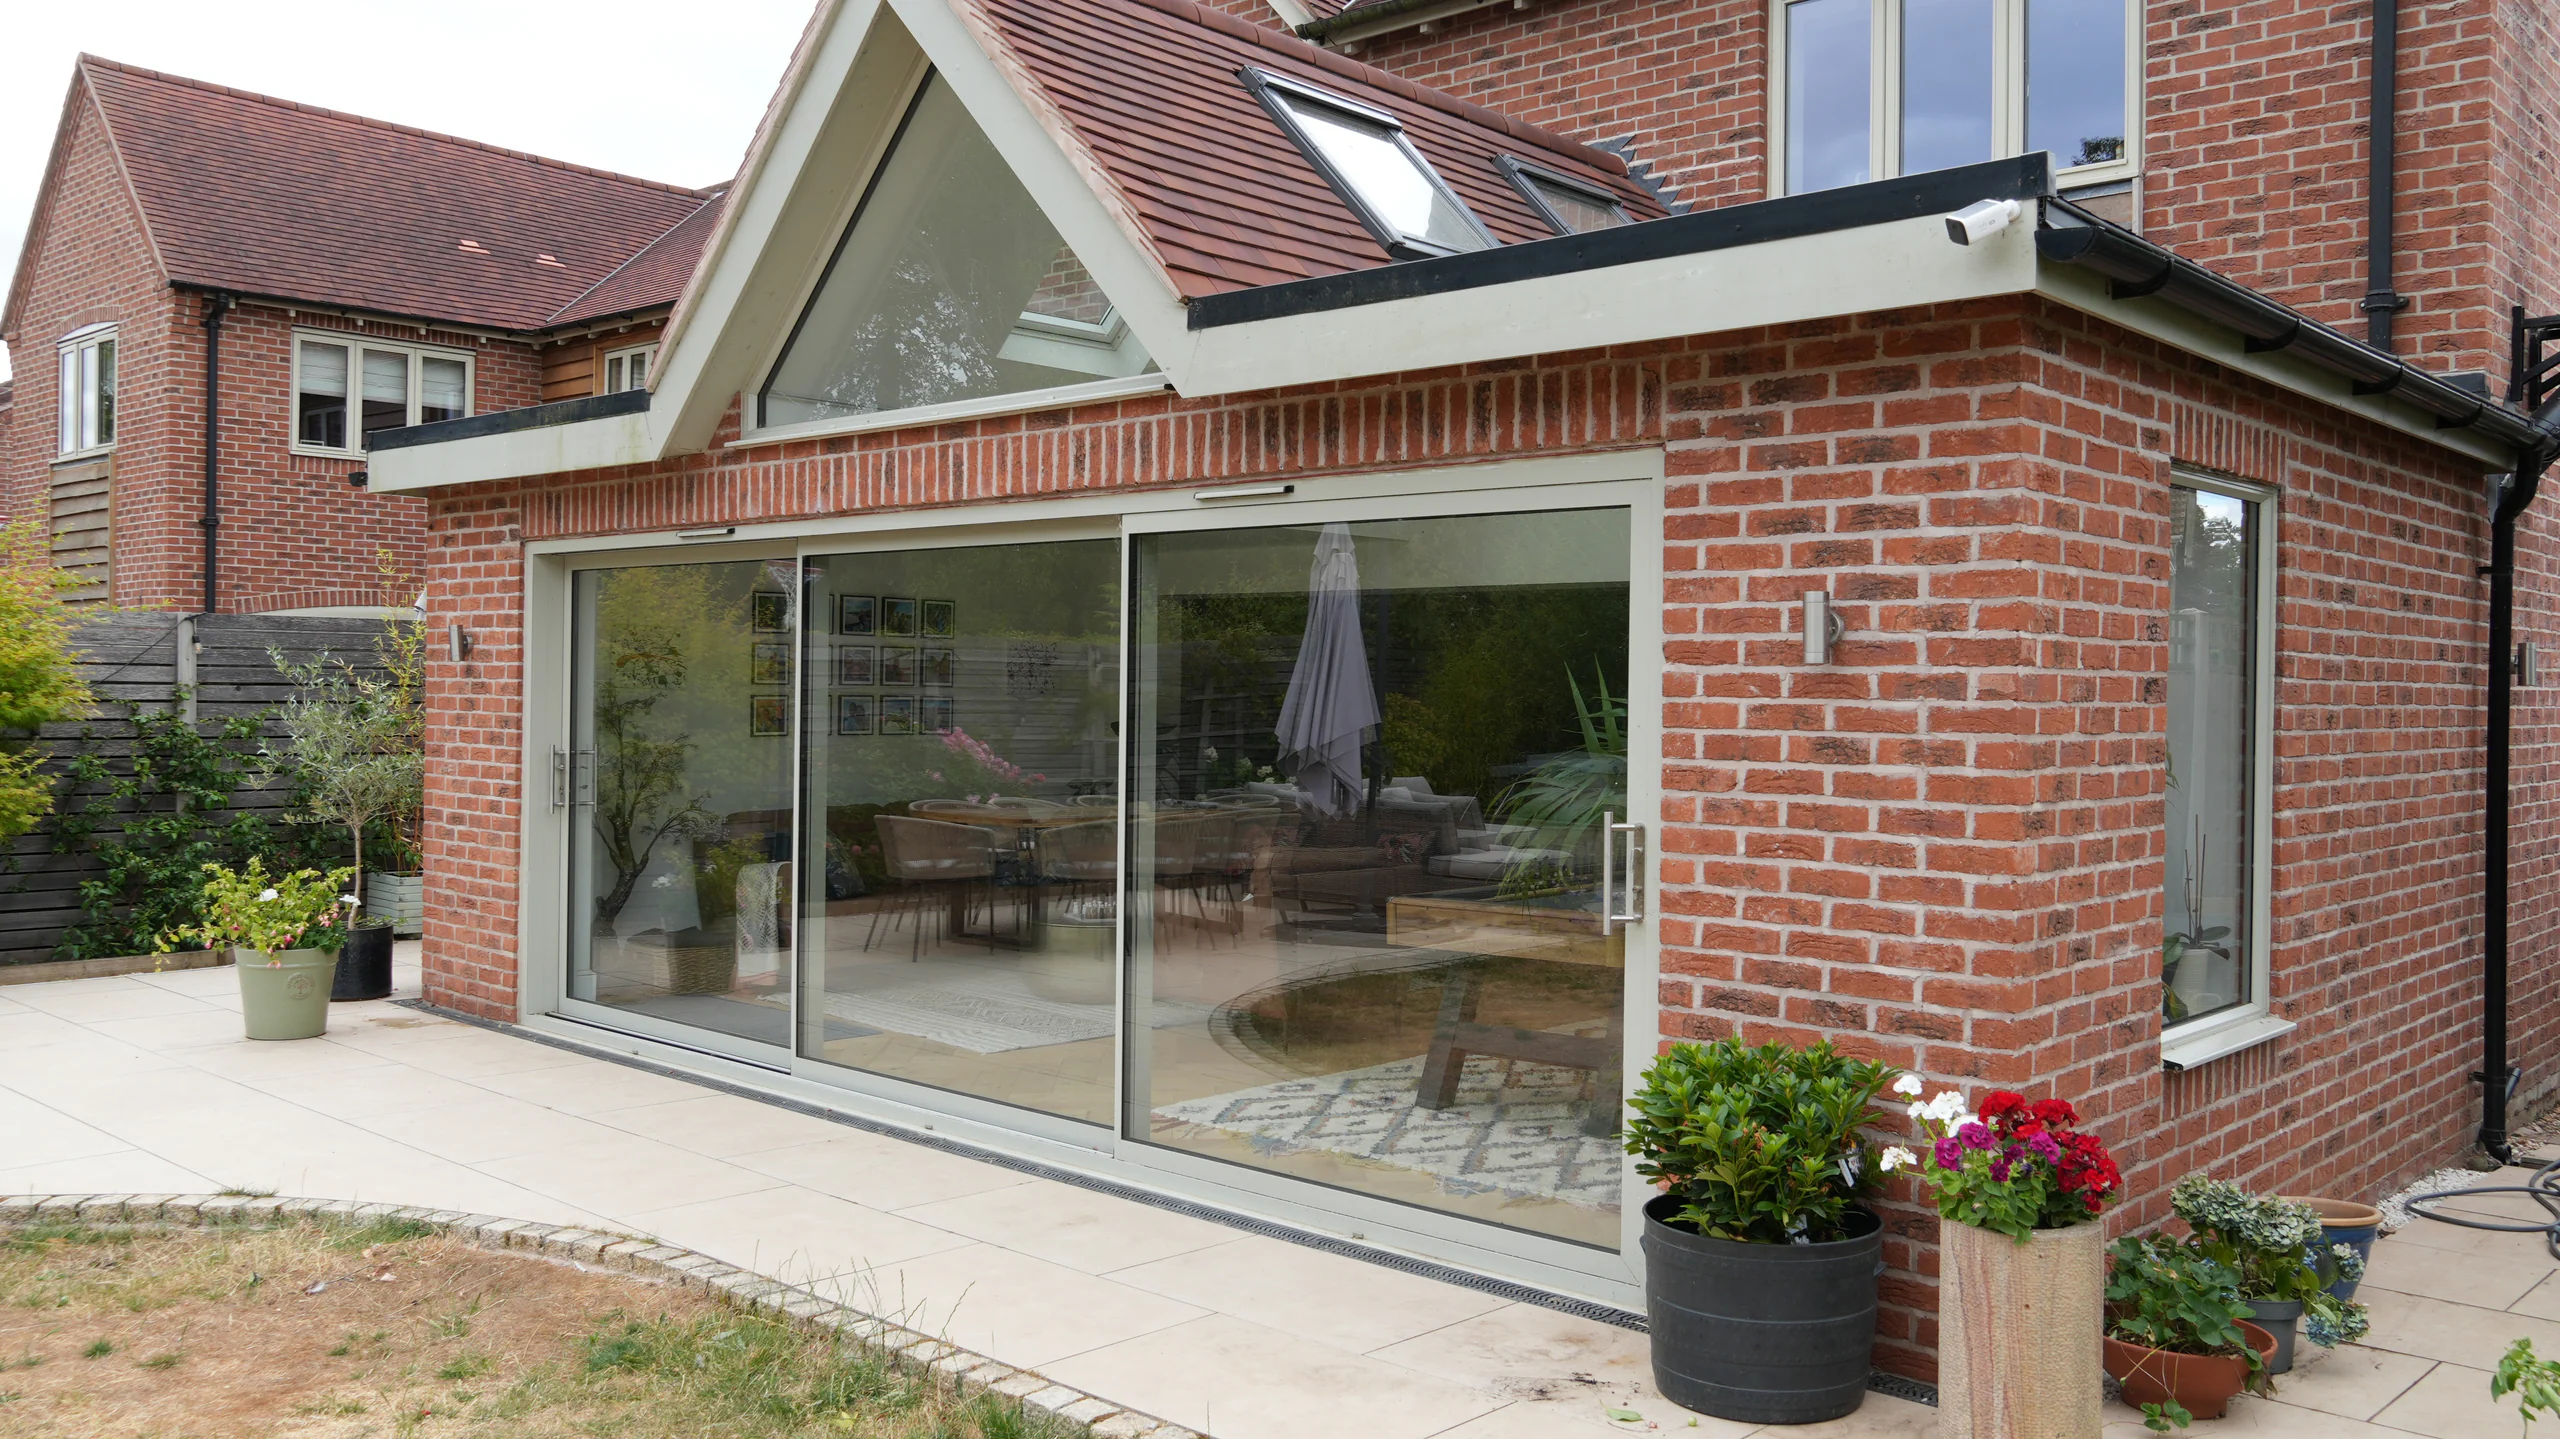
A rear extension and coordinated landscaping created a generous kitchen, dining and living space with a stronger connection to the garden.
View ProjectIn Barford, a rear extension created an open kitchen, dining and living area. Landscaping, a barbecue area and a water feature formed part of the same project, linking the new accommodation with the garden.
Share the property location, the areas you want to change and any drawings, structural details or approval information already available. Explain access restrictions and whether the household expects to remain at home. These details help establish the construction scope and the decisions still needed before work begins.
LGK coordinates the agreed construction stages and linked trades. Where structural design or Building Control input is required, the relevant information and inspection stages need to be established with the professional team or Building Control body. Their responsibilities remain distinct from carrying out the building work.
Yes, linked internal work can form part of the agreed project. Identify the existing floors, walls and rooms affected by the new opening so the scope includes the renovation and finishing you expect, as well as the extension itself.
Send the location, photographs and a description of the extra space or improvements you need. An initial conversation can start there. Drawings, structural information and further details may be necessary before construction scope and pricing can be confirmed.
The Bridge End project is an example of roof raising and first-floor improvement. Suitability for another property depends on its structure and proposed design. Read about our structural alteration work and share the professional information available for your home.
Requirements depend on the property and proposed work. Your architect, structural engineer, Building Control body or the relevant authority should confirm what applies. Share any existing approval documents so their conditions can be considered when agreeing the construction work.
LGK Construction is a Federation of Master Builders member. Director Luke Kenney brings more than 20 years of building experience and a City & Guilds Level 3 qualification in Brickwork/Masonry.
View LGK's official FMB profile or read customer feedback before discussing your own project.
For a property elsewhere in the county or surrounding area, explore our coverage and share the location when you enquire.
Tell us where your property is, what you would like to improve and which plans or photographs are available. We can discuss the next steps for your enquiry.
Request a quoteSpeak directly with LGK Construction about the property, the work being considered and what you would like the completed project to achieve.
Send an outline of the project, the property location and any useful plans or photographs already available.