
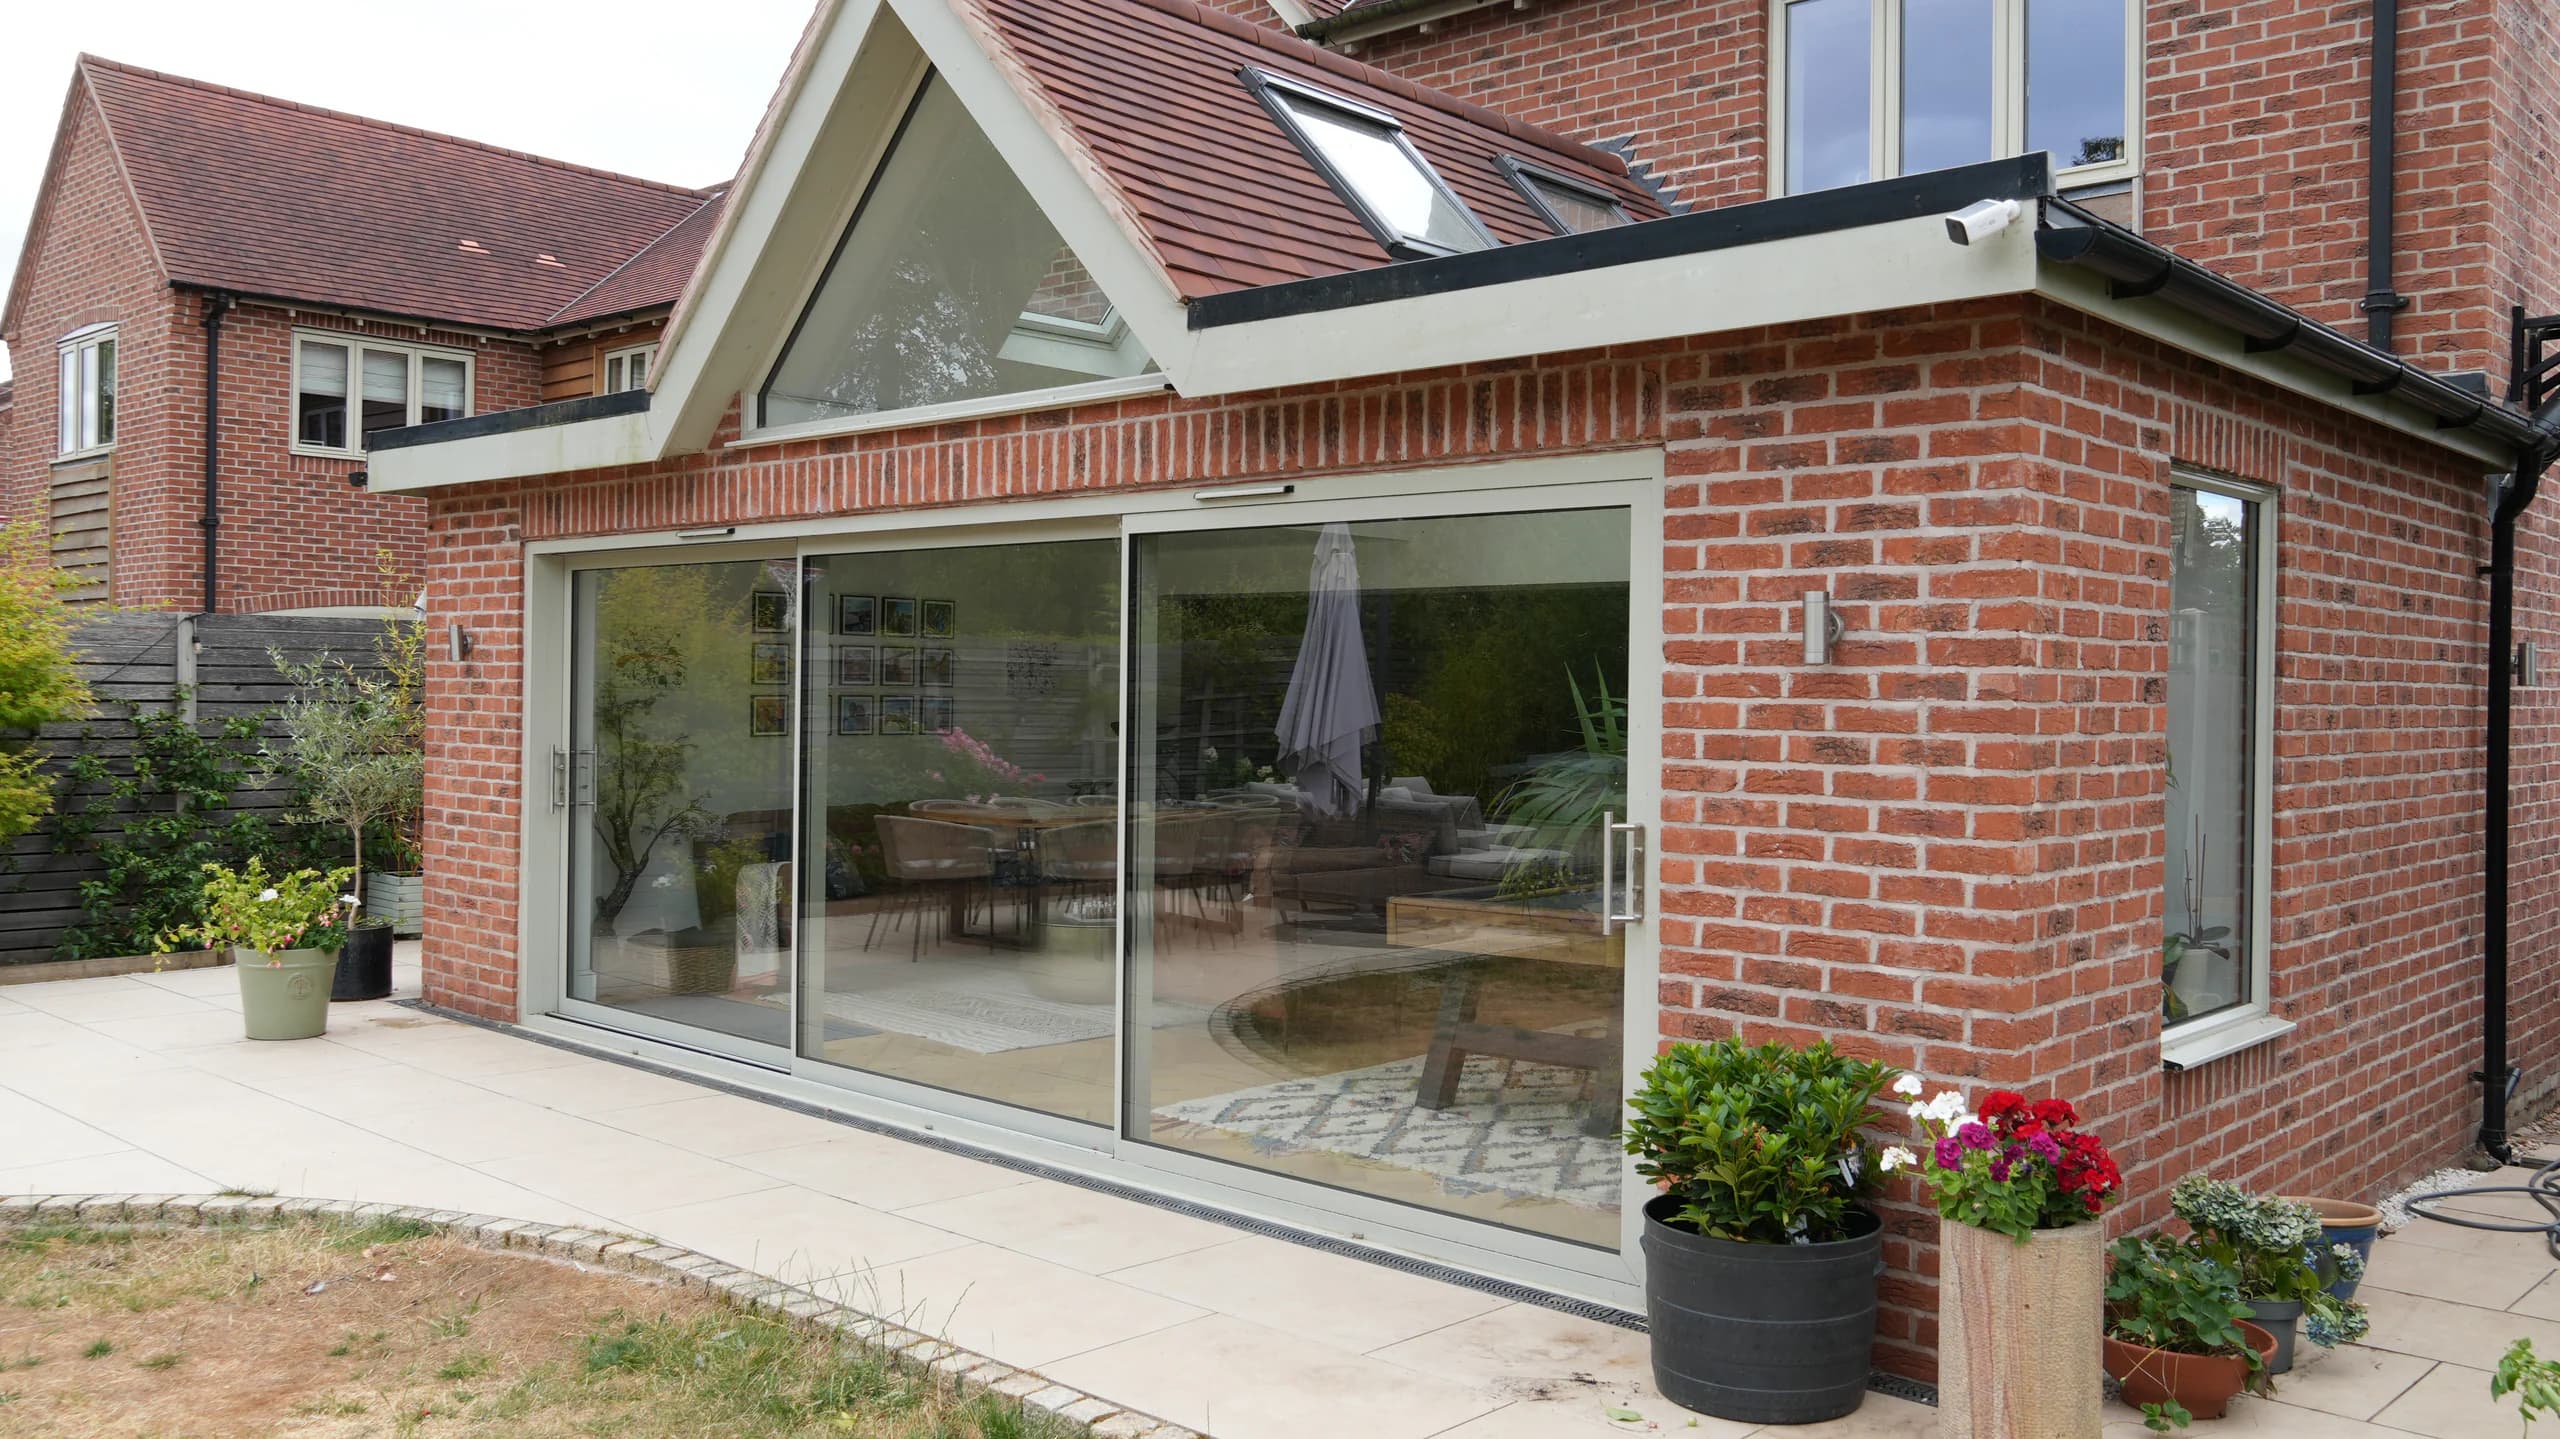
Barford Kitchen, living and dining extension.

Project overview

This project in Barford, Warwick, brought our work on rear and kitchen extensions together with coordinated landscaping. A new open kitchen, dining and living area formed part of the same scheme as the wider garden works.

The brief

The aim was to create connected kitchen, dining and living space with a stronger relationship to the garden. Natural light, clear circulation and family use throughout the day were central to the internal arrangement.

The outdoor space was included in the overall plan, providing a setting for relaxing and entertaining alongside the new accommodation.

The work carried out

The rear extension created an open area bringing cooking, dining and living together.

Outside, the landscaping included a dedicated barbecue area and a water feature positioned towards the lower section of the garden. These features formed part of the wider works around the extension.

The extension and garden works were treated as one project. Planning the internal accommodation and outdoor areas together helped the spaces work with one another, with the connection between the house and garden carried through the scheme.

The completed result

The completed work provides more practical kitchen, dining and living accommodation and a stronger connection to the garden. The landscaped outdoor areas provide a setting for relaxing and entertaining, with the barbecue area and water feature included in the finished scheme.

Planningsomething similar?

Planning an extension or garden project? Tell us about the space you want to create and any plans you already have for the house and outdoor areas.

Request a quote

Speak directly with LGK Construction about the property, the work being considered and what you would like the completed project to achieve.