Patios, paving and steps
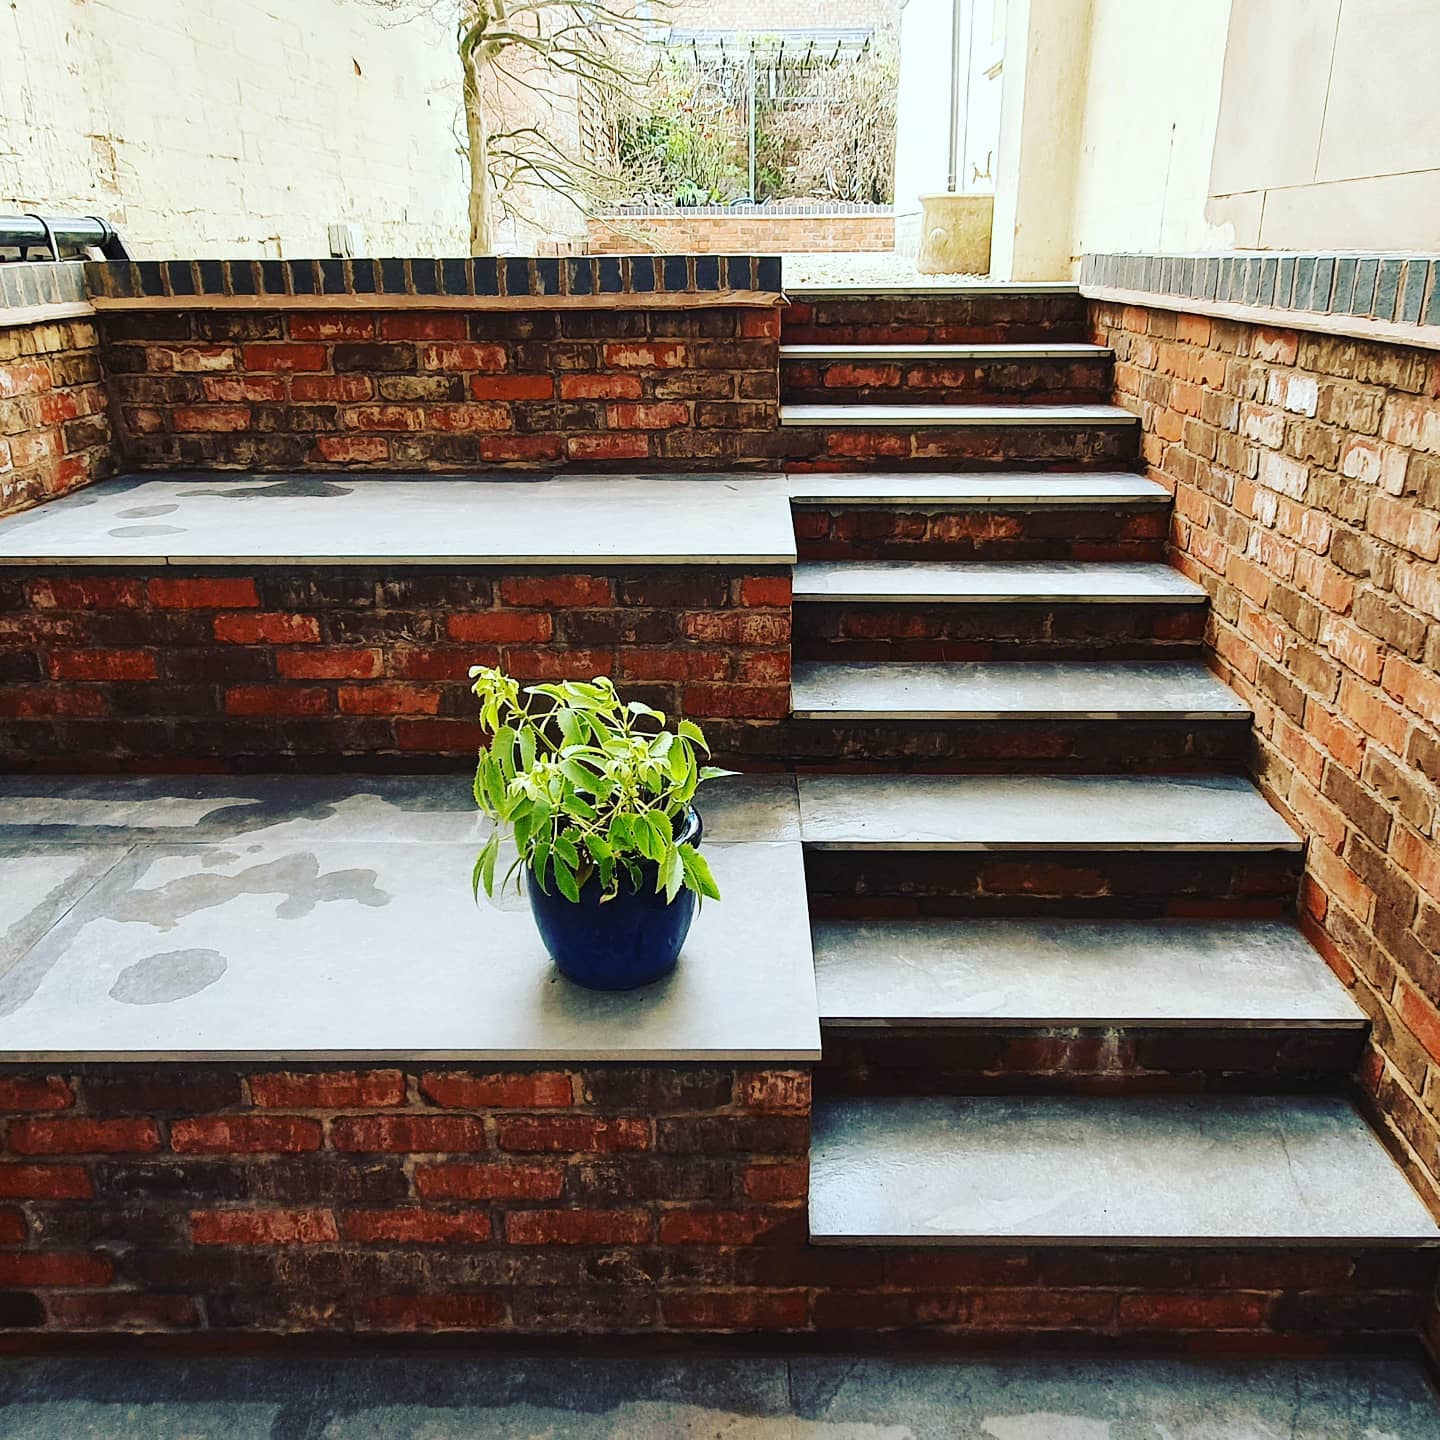
Prepared surfaces, paths and steps can make an outdoor area easier to use and connect different parts of the property. Levels, access and the intended use should inform the layout.

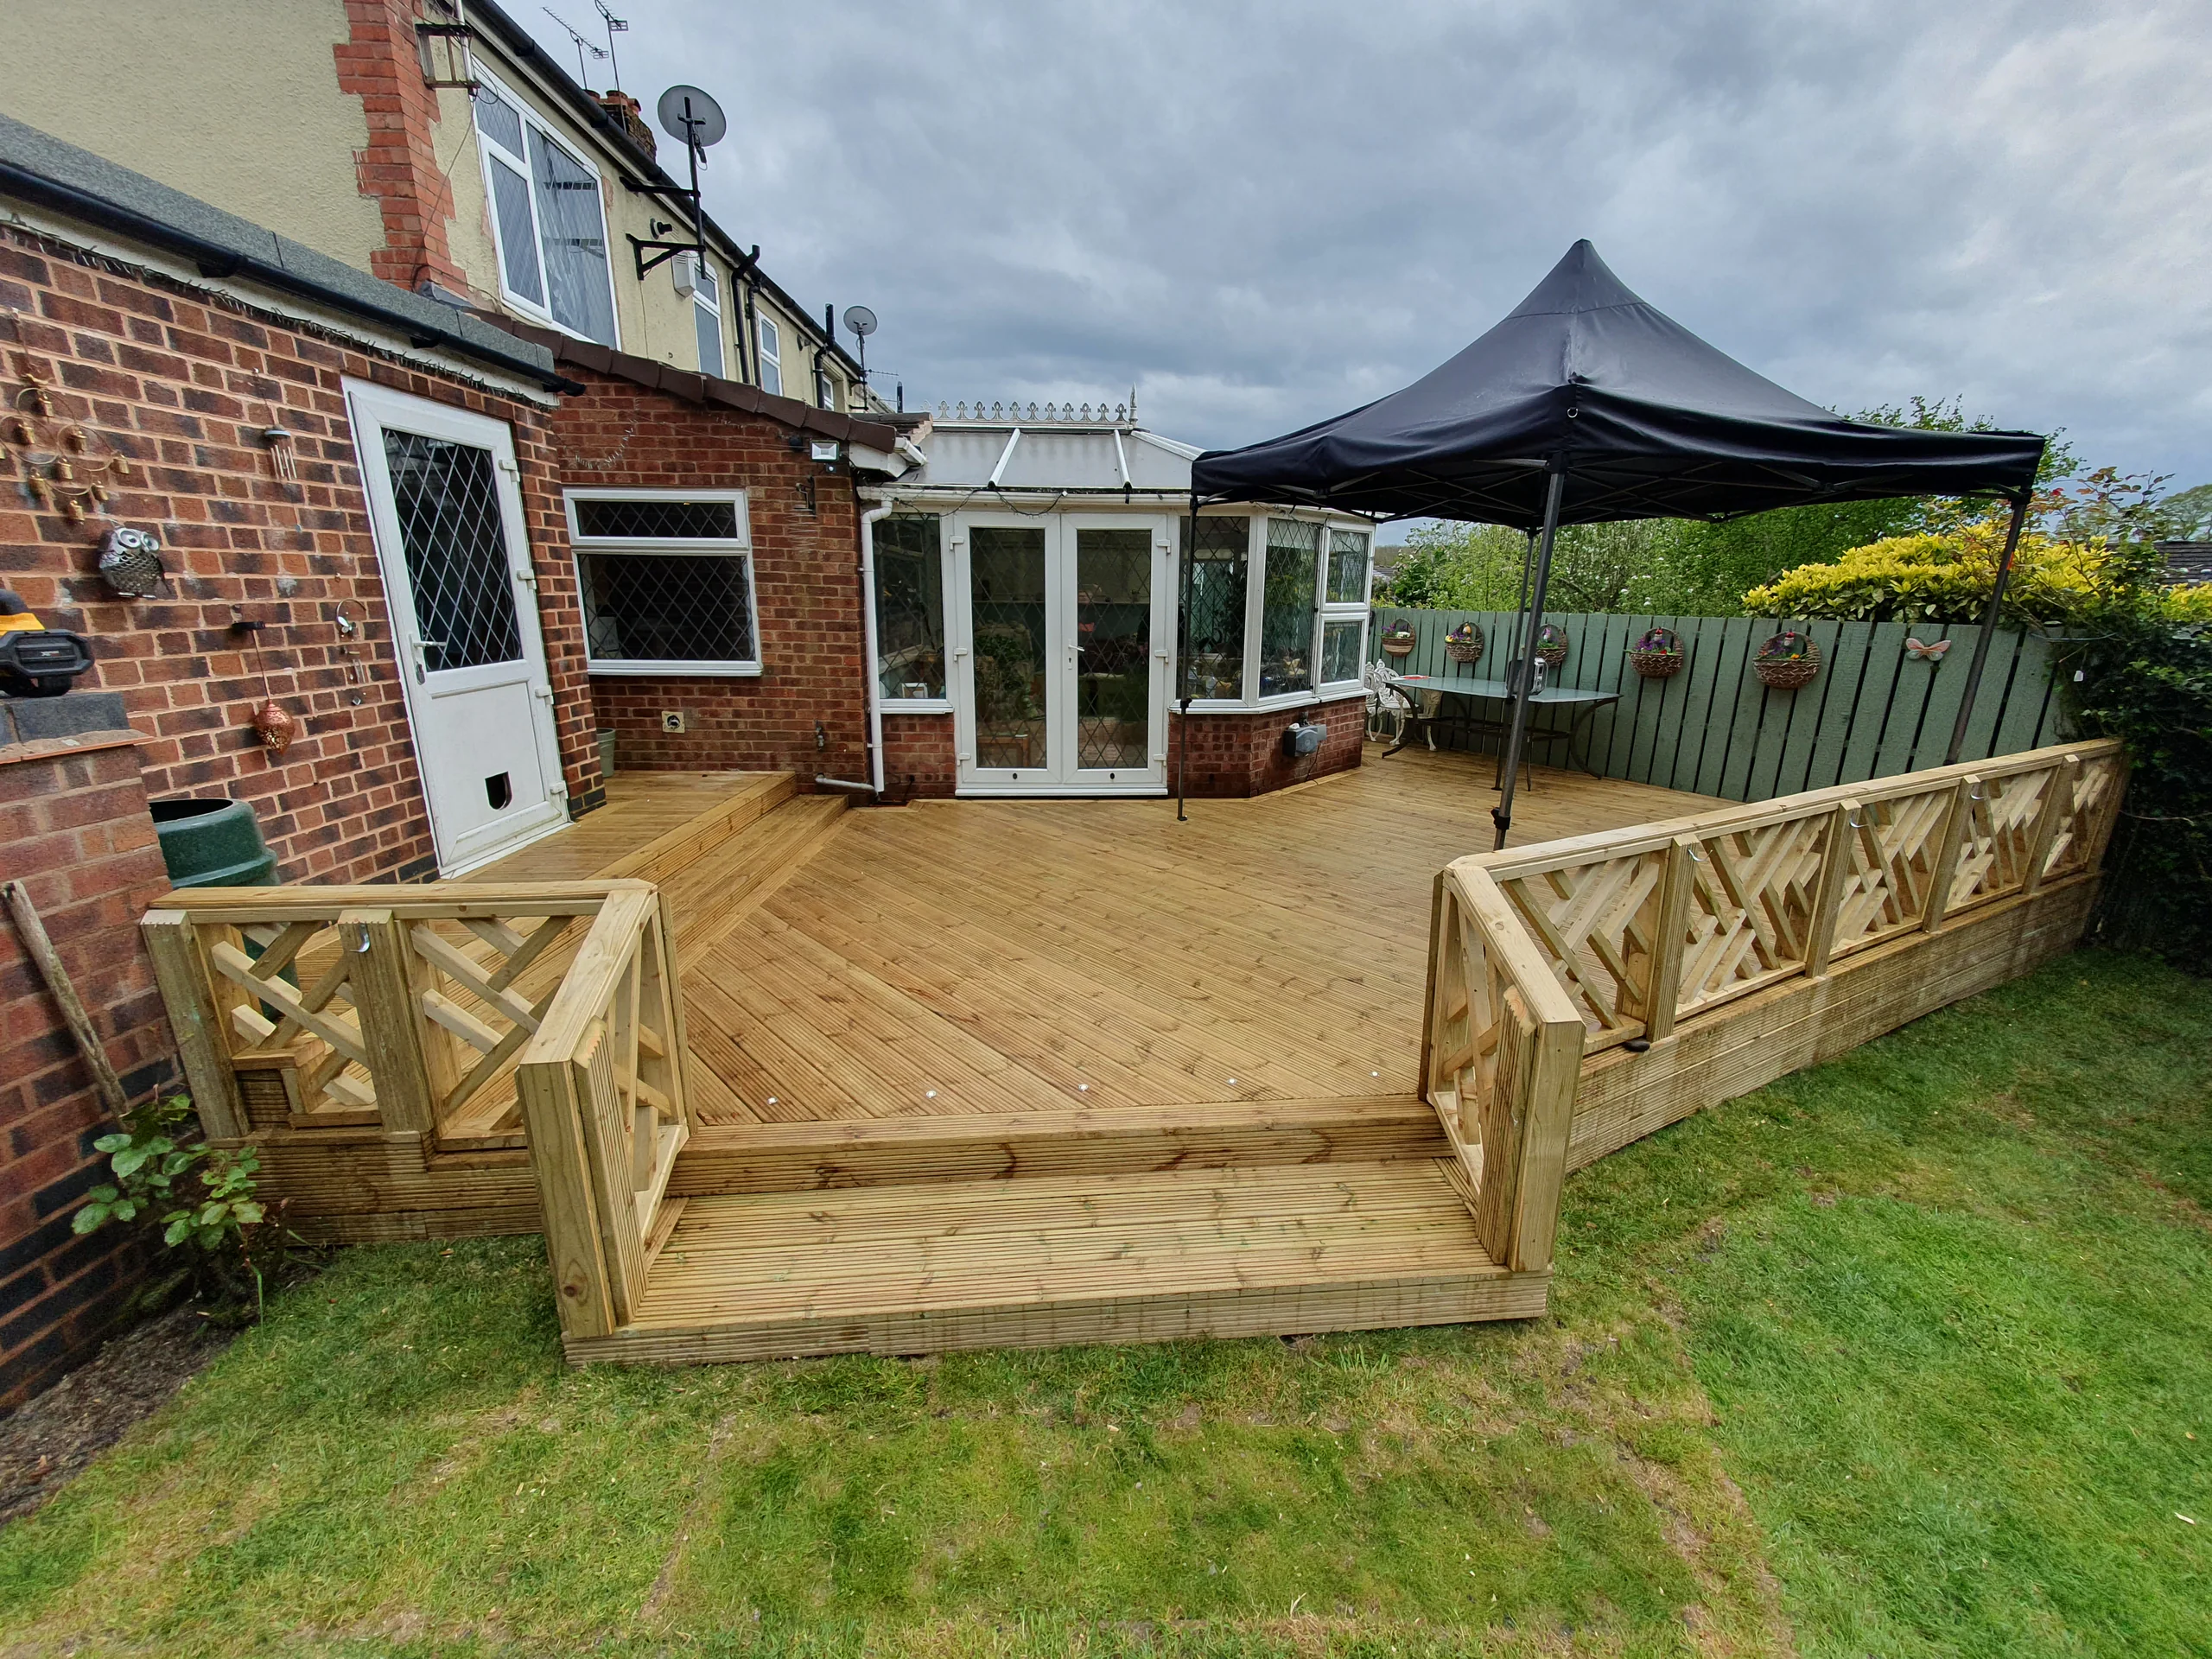
Good landscaping brings structure, access and practical purpose to a garden while improving how the property and outdoor areas connect.
LGK Construction builds patios, paving, walls, steps, decking and fencing for homeowners across Warwickshire. Projects are planned around access, ground levels, drainage considerations and how the finished space will be used.
Our landscaping work focuses on the built elements that give an outdoor space structure: prepared levels, durable surfaces, masonry, access routes, boundaries and practical outdoor features.
Prepared surfaces, paths and steps can make an outdoor area easier to use and connect different parts of the property. Levels, access and the intended use should inform the layout.
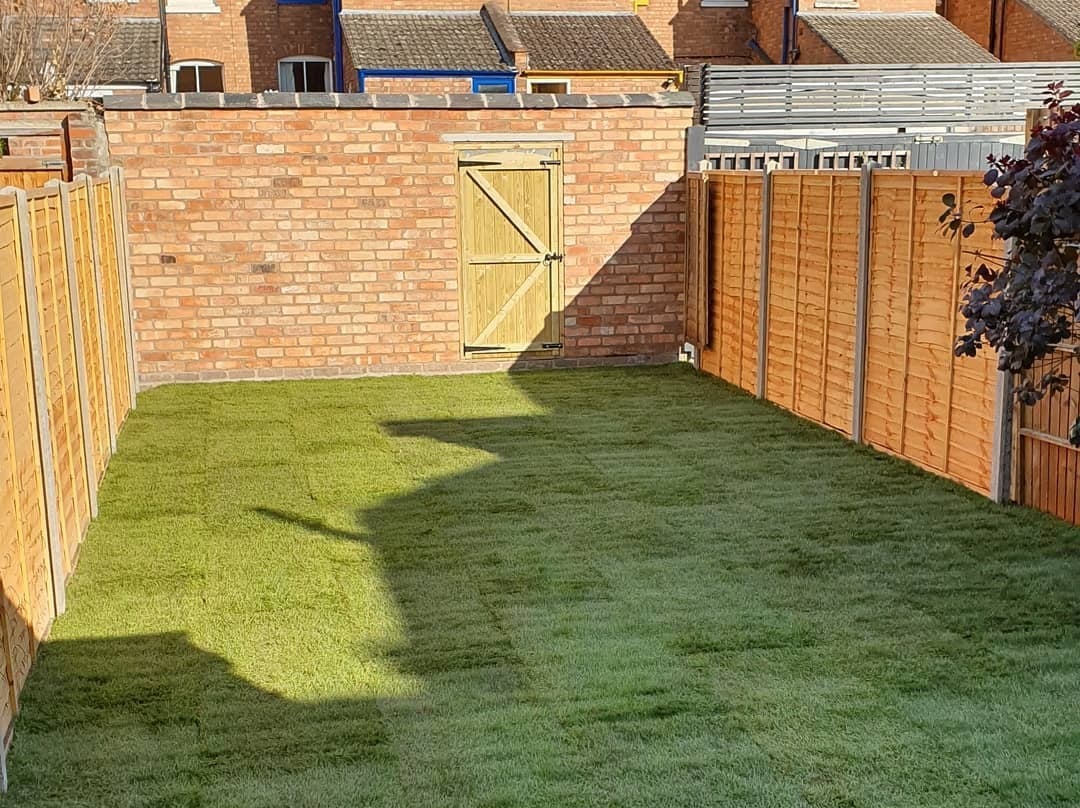
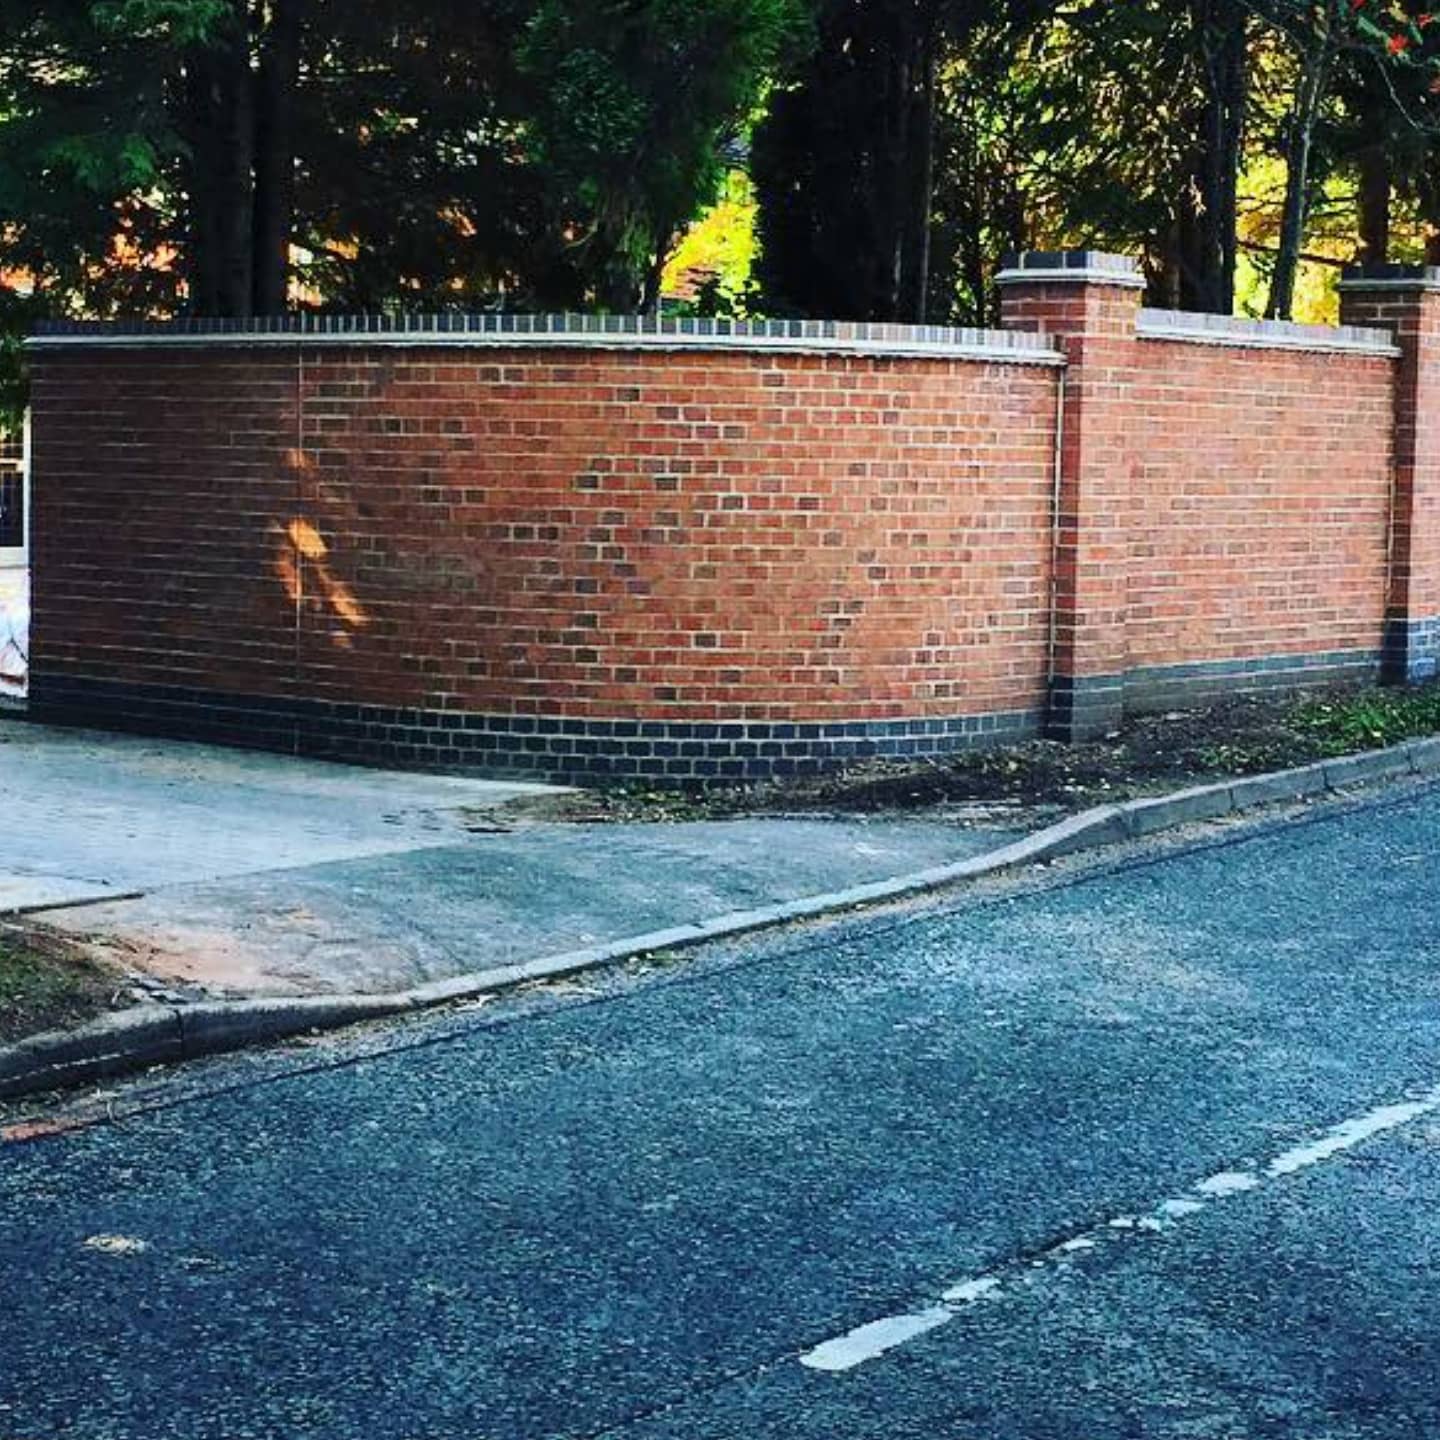
Garden walls, retaining elements, fencing and gates can define the space, manage changes in level and improve privacy or access where included within the agreed project.
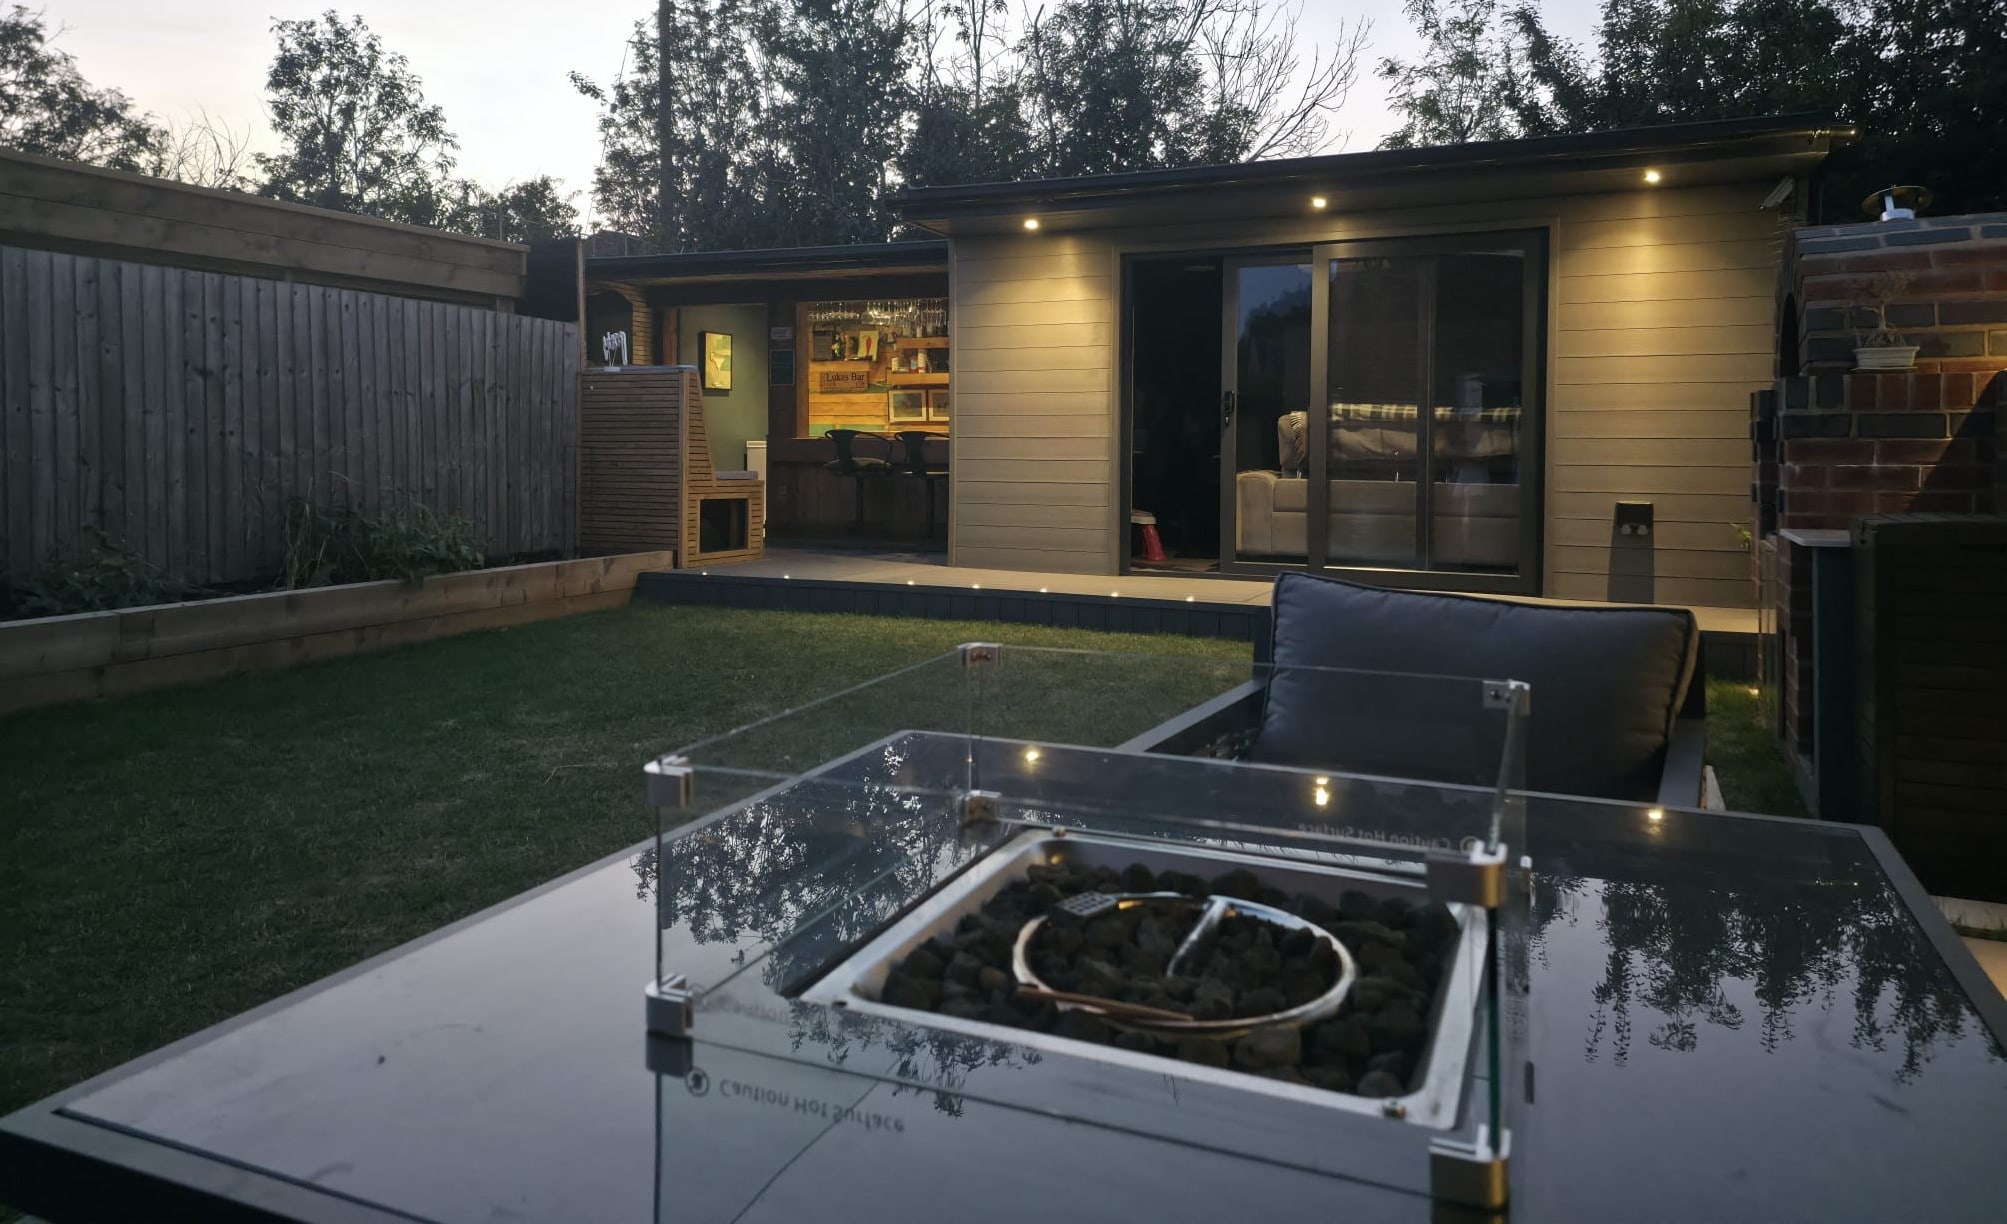
Decking and other constructed outdoor features can create practical areas for seating, access or everyday use when their position and relationship to the garden are considered together.
Ground preparation affects the durability and practical use of patios, paving, steps and other constructed features. Existing levels, access, excavation, sub-bases and drainage considerations should be reviewed before the finished materials are installed.
Patios, paths, walls, steps, fencing and decking should work together rather than feel like disconnected additions. Their position can be considered around the house, doors, boundaries, existing levels and the way the garden needs to be used.
Share photographs of the garden, the property location, the features you want to include and any plan or measurements already available. Explain current problems such as awkward access, changes in level or areas that are difficult to use.
Where several elements form one project, LGK coordinates the agreed construction sequence around access, ground preparation, masonry, surfaces and finishing work. Any specialist design or approval information remains the responsibility of the relevant professional.
Related services include standalone brickwork and repairs, linking a garden with a new extension or a wider property renovation. Read more about how LGK plans the work.
Drainage, retaining structures, boundaries and other site-specific elements may require specialist design, approval or confirmation from a relevant professional or authority. Requirements depend on the property and the work being proposed.
LGK focuses on construction-led landscaping such as patios, paving, walls, steps, decking, fencing and connected outdoor improvements.
They influence excavation, material movement, paths, steps and the practical layout of the finished space. Share photographs and explain any difficult access or noticeable level changes.
Existing falls and known drainage issues should be considered alongside the proposed surfaces and levels. Where specialist drainage design or approval is needed, it should be provided by the relevant professional.
Yes, where they form part of one agreed scope. Patios, walls, steps, fencing and decking can be sequenced as connected construction work.
LGK’s core landscaping service focuses on the built elements of the outdoor space. Any planting, specialist garden design or maintenance requirement should be discussed separately and should not be assumed unless expressly included.
LGK works across Warwickshire and surrounding areas. Explore the services and relevant project examples for your location, then share the property details when you enquire.
Planning an extension or garden project? Tell us about the space you want to create and any plans you already have for the house and outdoor areas.
Request a quoteSpeak directly with LGK Construction about the property, the work being considered and what you would like the completed project to achieve.
Send an outline of the project, the property location and any useful plans or photographs already available.