LGK Construction Ltd

Builders & House Extensions in Stratford-upon-Avon

LGK Construction undertakes extensions and building projects for homeowners in Stratford-upon-Avon and the surrounding South Warwickshire area. The work can involve adding accommodation, converting underused space or improving the relationship between the house and garden.

Our nearby project examples include a garage conversion with a shower room in Wellesbourne and the Perry Orchard garden renovation in Long Marston. They show how practical details, services and finishing come together in different settings, from an insulated interior to patios and outdoor living areas.

Completed projects in South Warwickshire

Explore work completed in Wellesbourne and Long Marston, with construction details and galleries showing how each space changed. These nearby projects range from internal conversion work to a complete garden renovation.

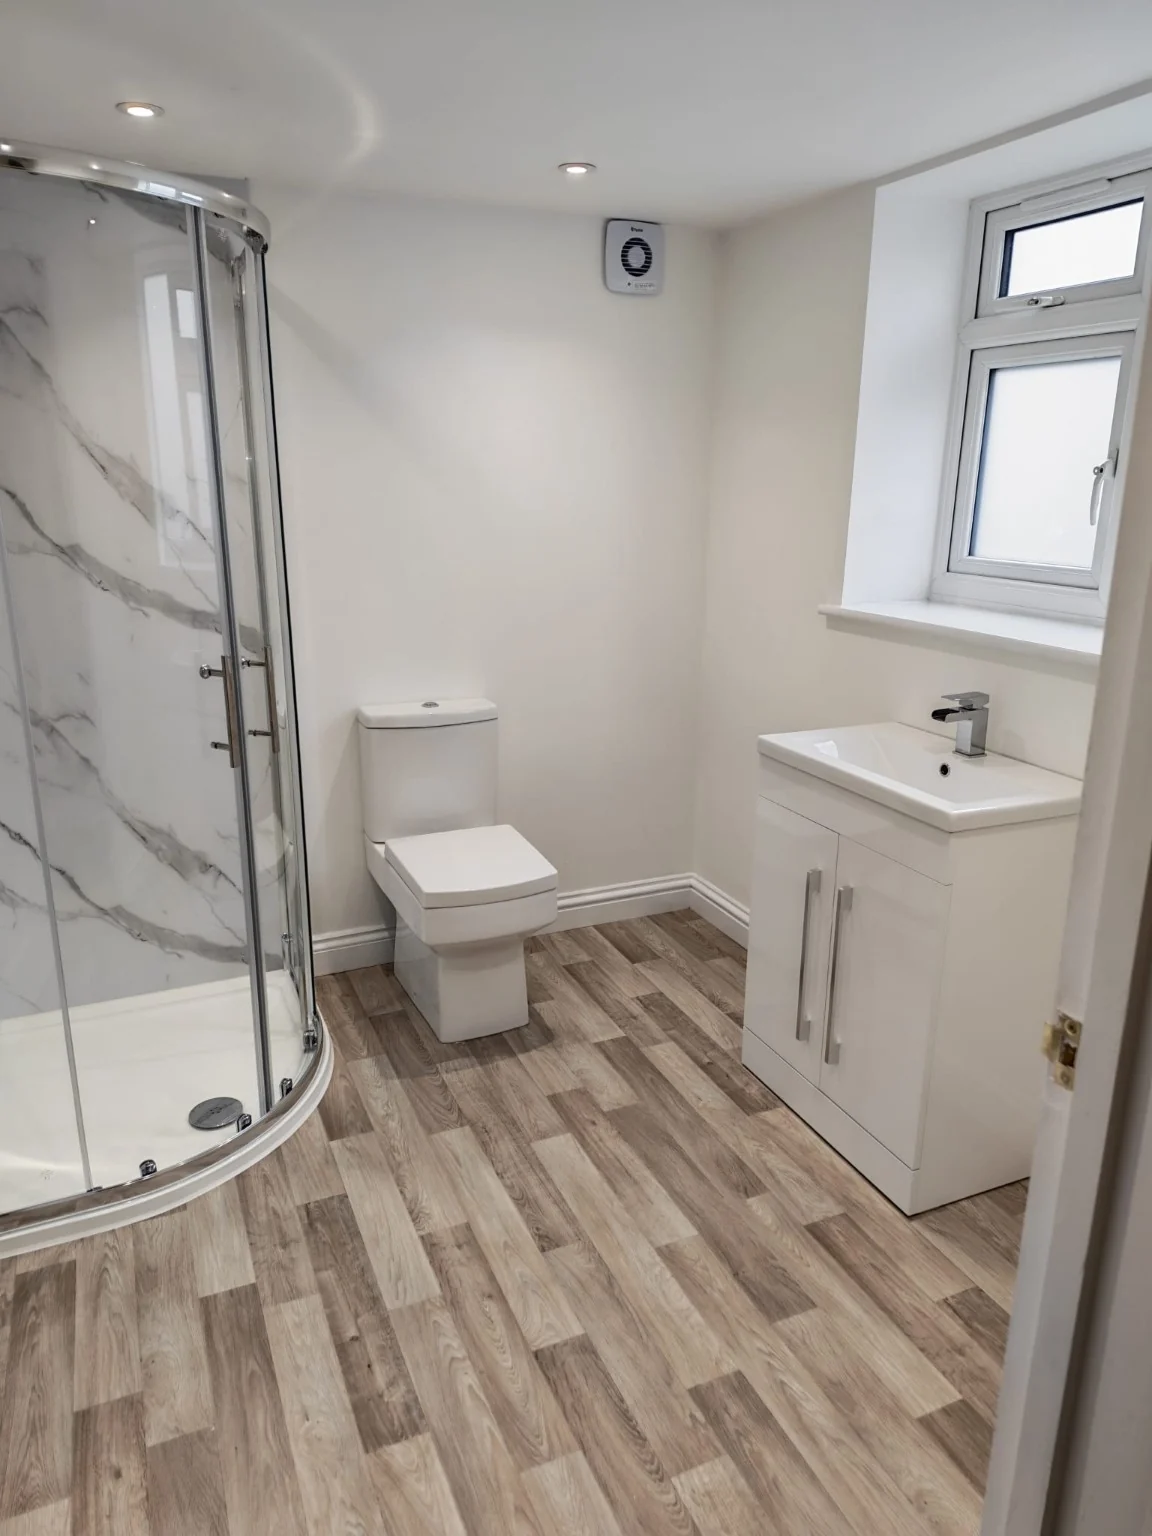
In Wellesbourne, an insulated garage conversion created additional accommodation with a finished shower room. Frontage infill and a new window accompanied floor construction, plumbing, electrical work and internal finishes. The gallery also records the original garage and preparation work.

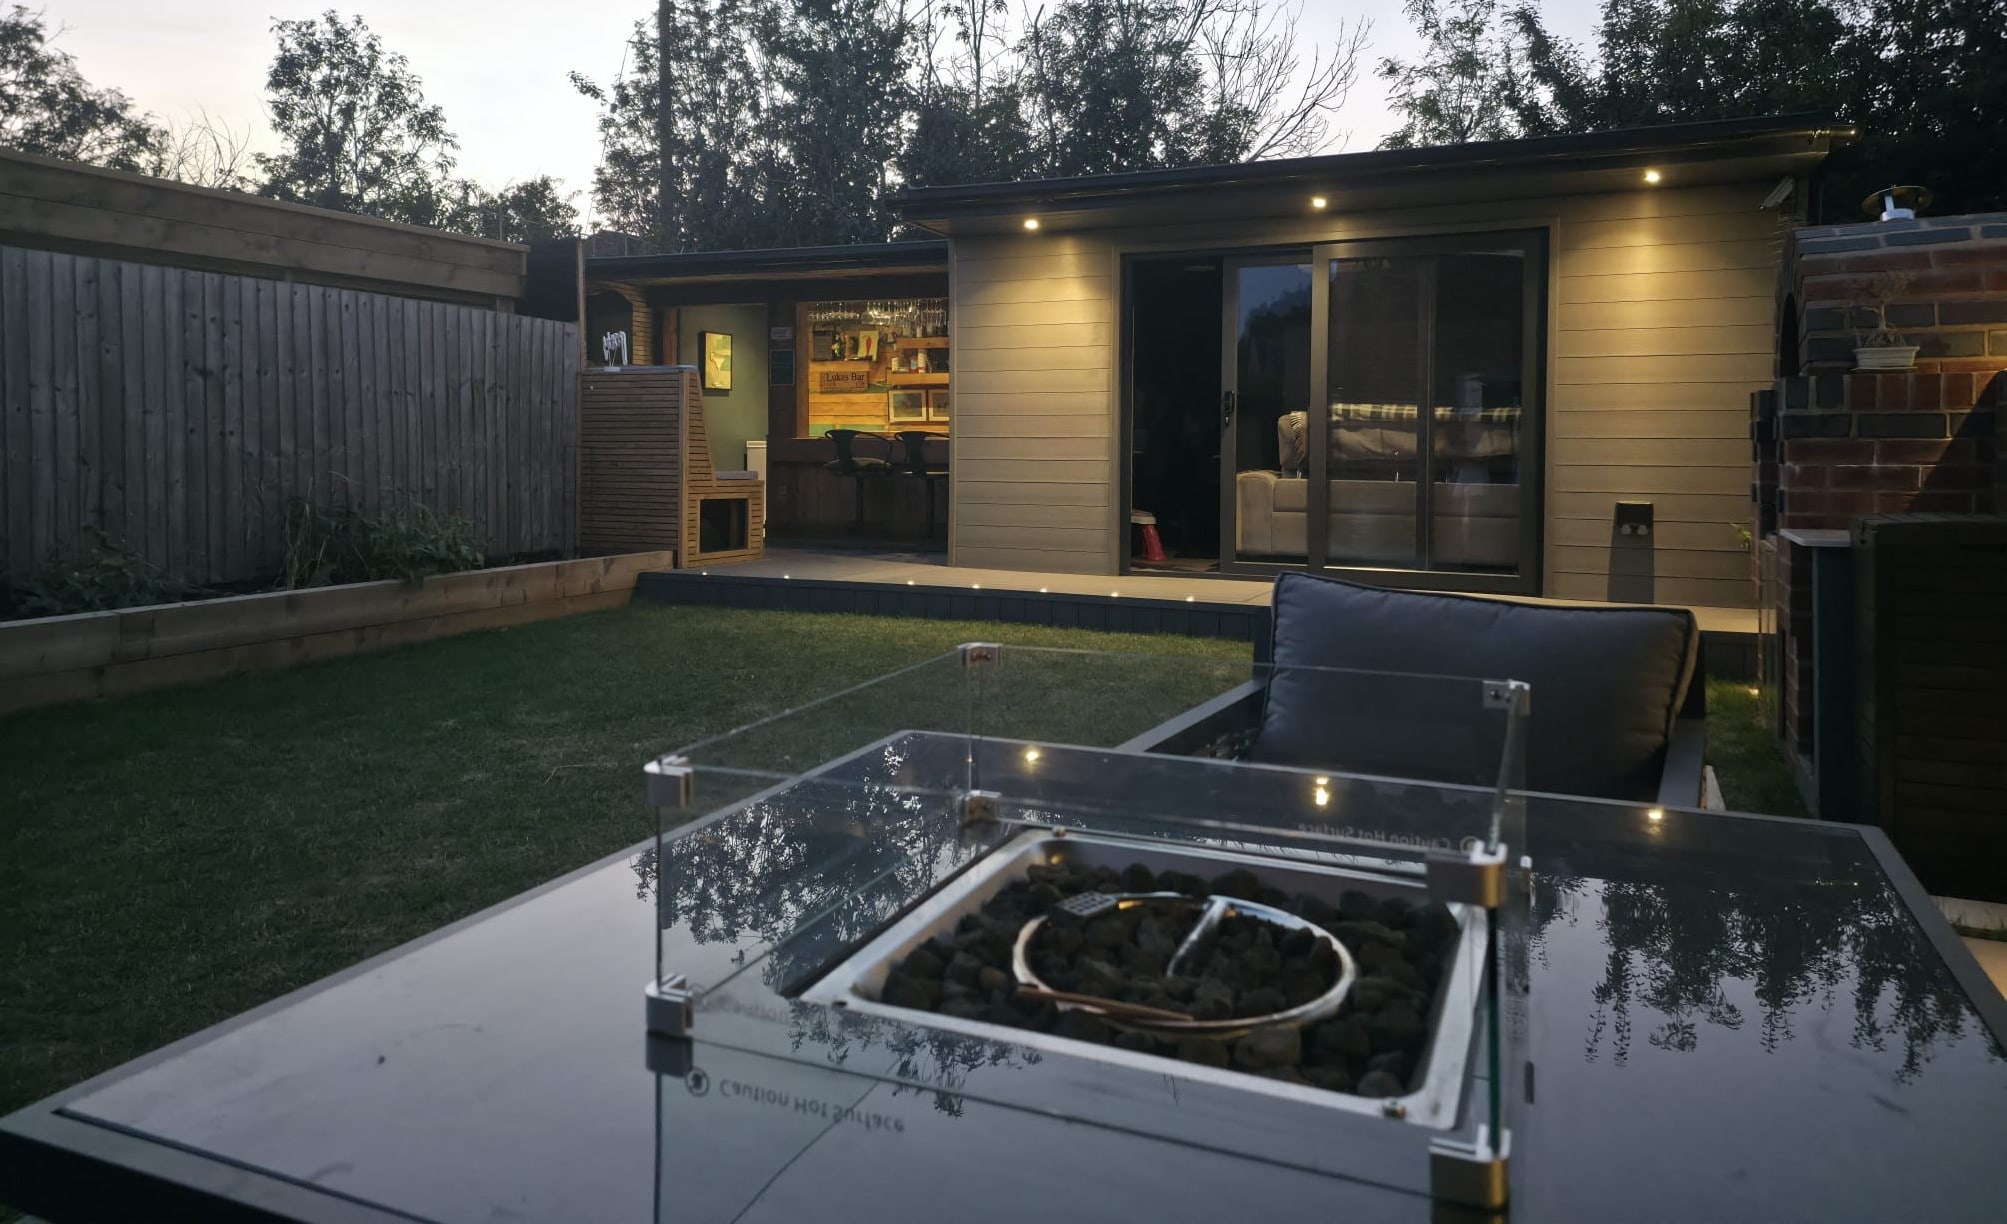
At Perry Orchard in Long Marston, a garden room, bar and brick barbecue were combined with patios, lawn, storage and sleeper planters. The project brought outdoor seating, entertaining and practical storage into one garden scheme.

Consider the extension and the space around it

An extension changes the outside of the home as well as its rooms. When planning kitchen, dining or living space, consider the position of garden doors, access beside the house and the surfaces immediately beyond the new building. Those connections influence how the completed work is used throughout the day.

LGK carries out rear, side and two-storey extensions to the agreed project information. The scope can combine structural openings, roofing, services and internal finishes, with associated external work where required. Identify what must be completed outside as well as inside, so paths, levels and finishing around the new accommodation can be discussed before construction is agreed.

Building services for the house and garden

House extensions

Add kitchen, family or bedroom space with a rear, side or two-storey extension. The existing building, agreed design and intended use shape the work needed to connect the new accommodation.

Garage conversions and useful extra rooms

Adapt an existing garage for regular use, with insulation, services and finishing included as agreed. Where a shower room is proposed, its layout and plumbing requirements need early consideration.

Internal renovation

Renew rooms and finishes, or coordinate refurbishment with a larger building project. Clarify which existing fittings and surfaces will be retained and which need replacement.

Structural building work

Structural openings, steelwork and alterations are carried out using the engineering information supplied. Include the adjoining rooms and making-good requirements when describing the work.

General building and masonry

Discuss focused improvements, repairs and smaller building works alongside larger proposals. Clear photographs and a description of the finished result help establish the scope.

Patios, walls and outdoor improvements

Coordinate hard landscaping around access, ground levels and how you use the garden. Patios, paths, walls and practical outdoor features can be considered together or as a focused project.

Bring the connected work into one clear scope

Start with the intended use of each space and the parts of the property affected. For an extension or conversion, share available drawings and structural information. For linked outdoor work, include photographs, access details and known changes in level. Explain the features you want to keep as well as those you want to replace.

LGK coordinates the agreed construction stages and trades, including the transition to finishing. Where professional design, approvals or Building Control inspections are required, those requirements need to be confirmed for the specific proposal. Agreeing responsibilities early helps the building, services and external work fit into a clear sequence.

Questions about your building project

Can a garage conversion include a shower room?

The Wellesbourne project includes a completed shower room within a garage conversion. Whether that arrangement suits another property depends on its layout, construction and service requirements. Share your proposed use and any plans so the relevant work can be discussed.

Can garden work be considered alongside an extension?

Yes, linked external work can form part of the agreed scope. Identify the patio, path or access changes you expect around the new building. Our landscaping service explains the built garden features and preparation to consider.

Do you undertake work in the surrounding South Warwickshire area?

LGK serves Stratford-upon-Avon and surrounding areas, with completed work in Wellesbourne and Long Marston shown here. Send your property's location and a description of the proposed work so we can discuss the scope and practical arrangements for your project.

How should I describe a project involving indoor and outdoor work?

Explain the main improvement first, then list the rooms and outside areas connected to it. Include photographs, available plans, access arrangements and your preferred timescale. Distinguish essential work from additional ideas so the overall scope can be discussed clearly.

Experience you can check

LGK Construction is a Federation of Master Builders member. Director Luke Kenney brings more than 20 years of building experience and a City & Guilds Level 3 qualification in Brickwork/Masonry.

View LGK's official FMB profile or read customer feedback before discussing your own project.

Building across Warwickshire

For a property elsewhere in the county or surrounding area, explore our coverage and share the location when you enquire.

Planning a building projectin Stratford-upon-Avon?

Share your property location and the changes you have in mind, from extra living space to the areas around it. Include any plans and photographs already available.

Request a quote

Speak directly with LGK Construction about the property, the work being considered and what you would like the completed project to achieve.