Home offices
A home office should be planned around regular use, furniture, access and natural light. Heating, ventilation, electrical points and data needs can be considered where they are included within the agreed scope.

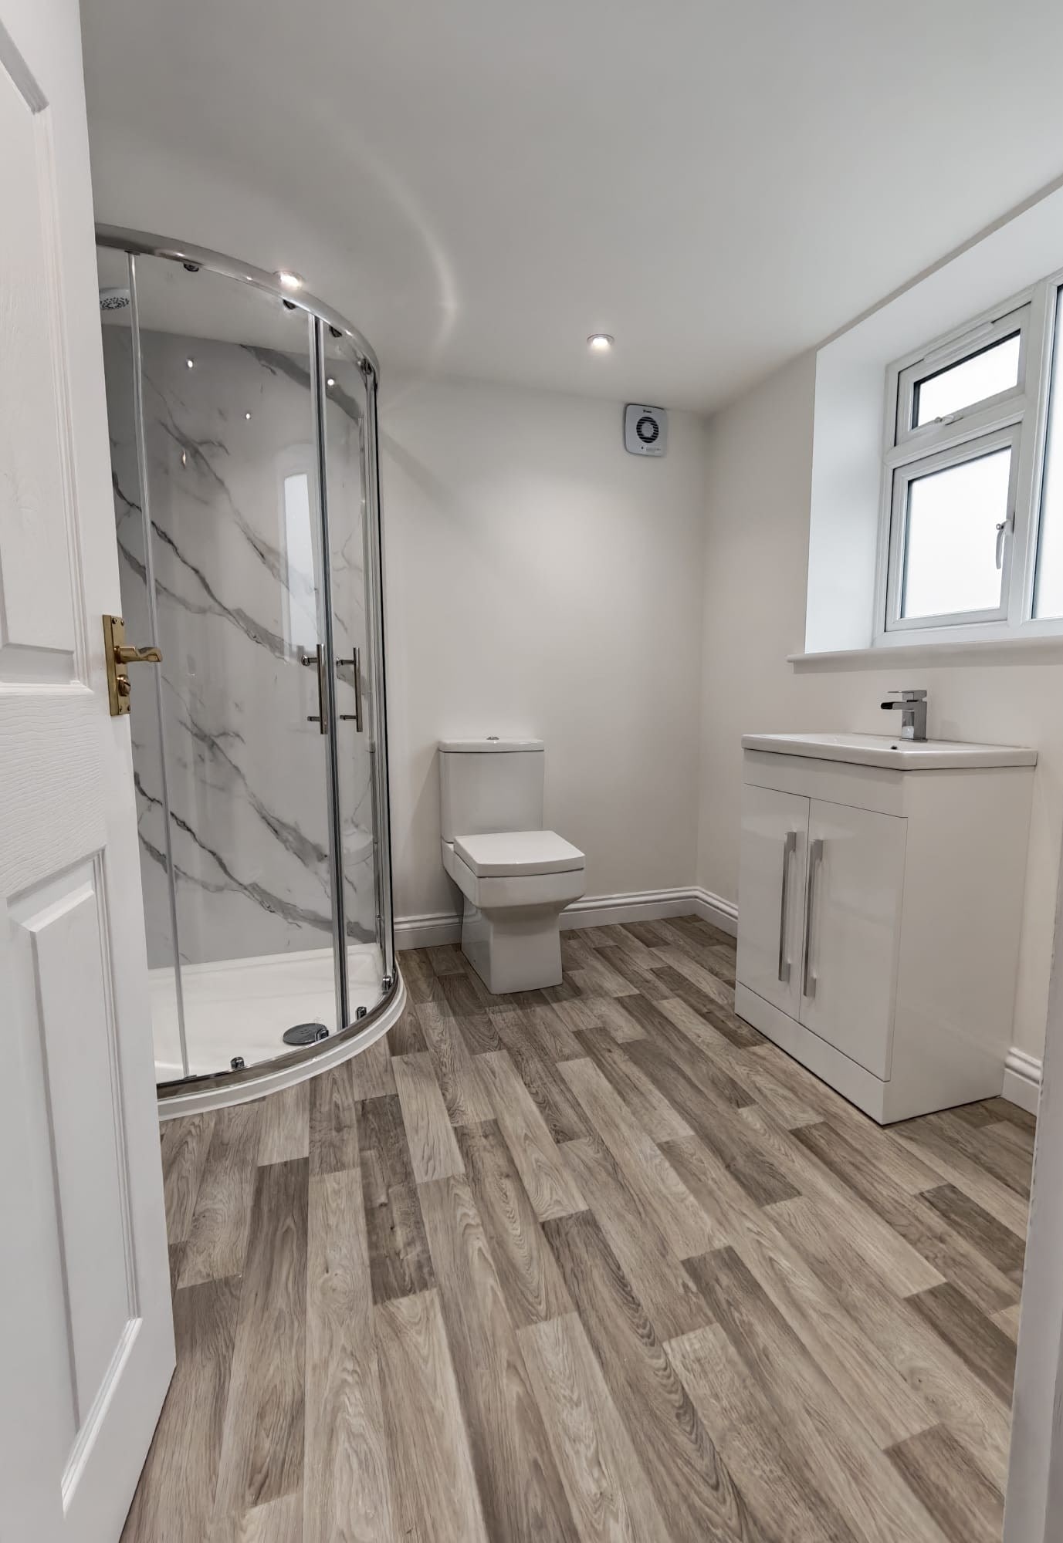
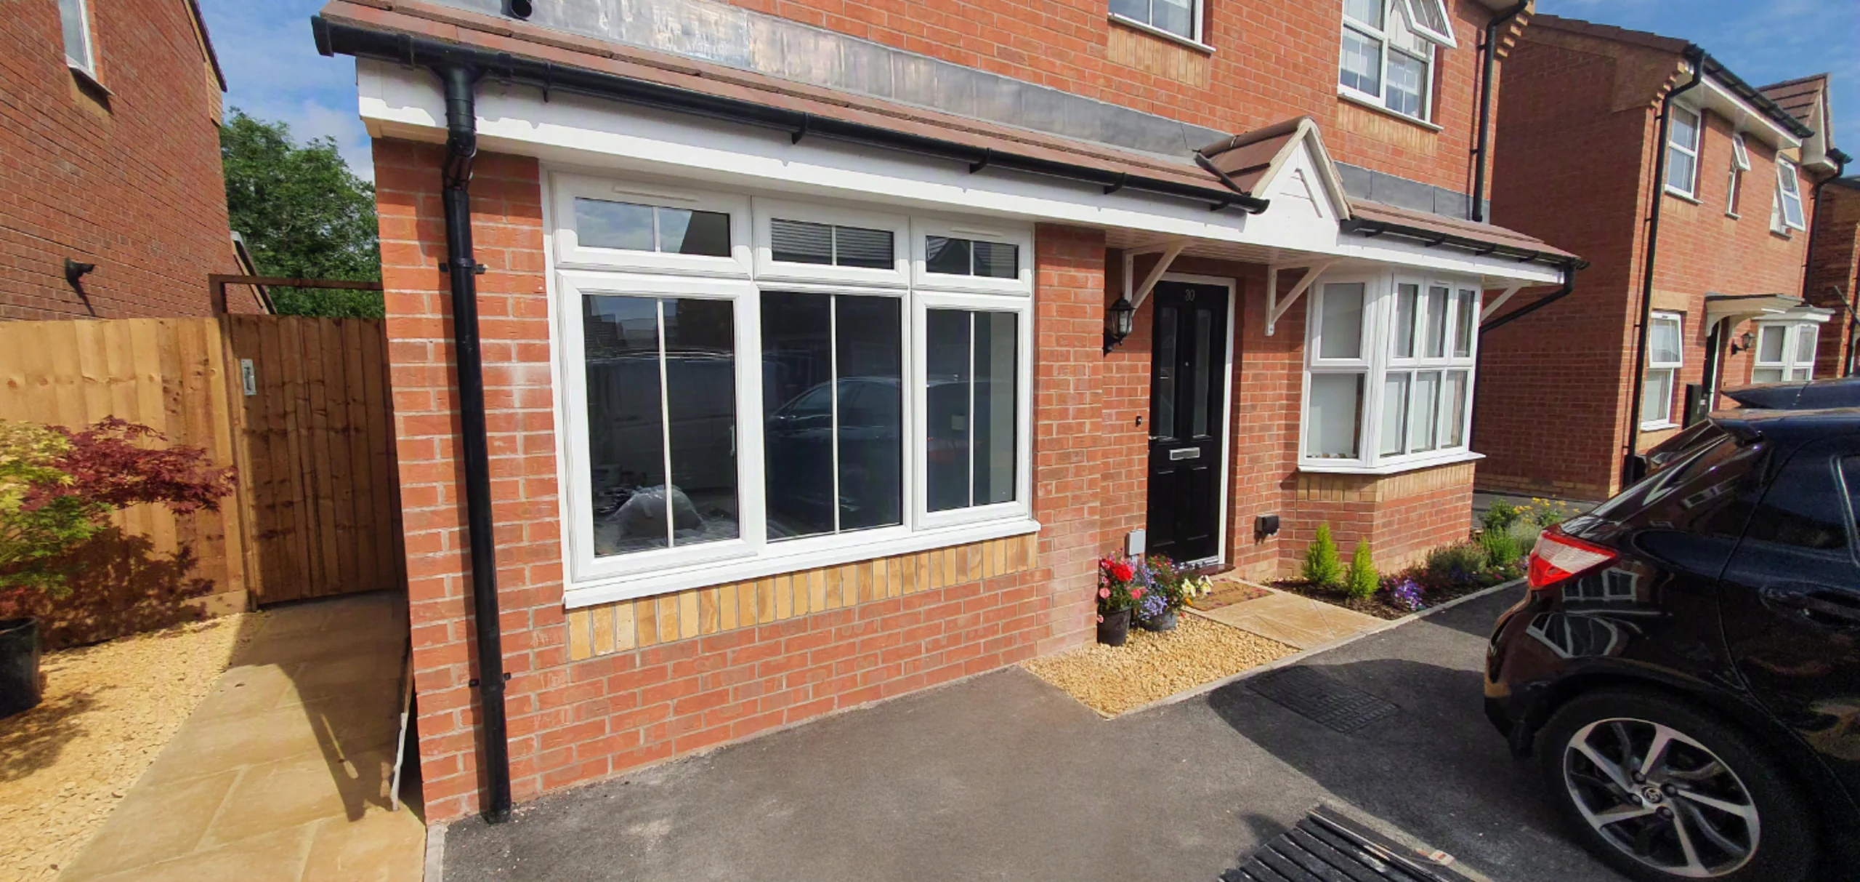
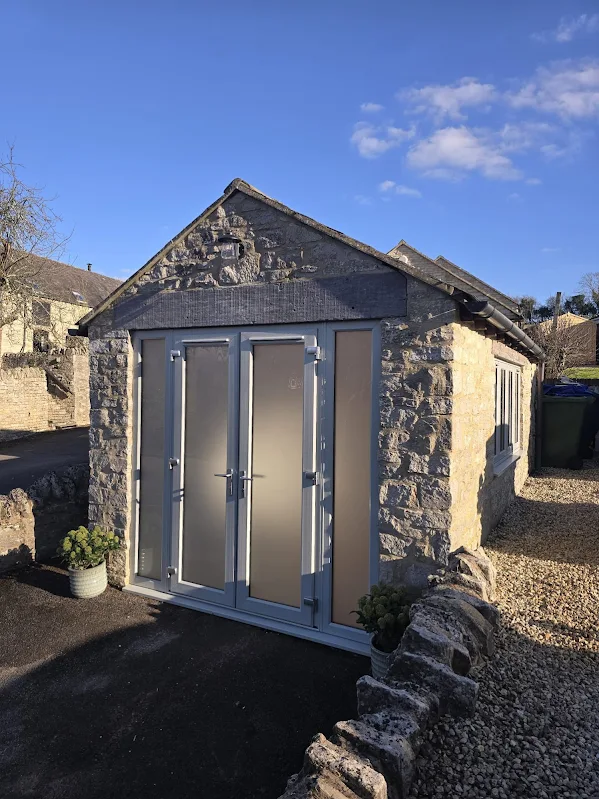
A garage conversion can create a practical new room without extending the original footprint of the property.
LGK Construction converts underused garages into offices, living areas and flexible rooms for homes across Warwickshire. The first step is to establish whether the existing garage and proposed use are suitable.
Suitability depends on the existing structure, its relationship to the house and how the finished room will be used. The garage and available project information need to be reviewed before the construction scope can be confirmed.
The current condition of the floor, walls and roof needs to be understood, together with whether the garage is integral, attached or detached. Its position in relation to the house and the available access will influence the possible scope.
The way you plan to use the room, its available natural light and any parking or storage you need to keep all matter. Photographs and existing plans help with the first discussion, but the garage still needs to be reviewed before its suitability can be confirmed.
A home office should be planned around regular use, furniture, access and natural light. Heating, ventilation, electrical points and data needs can be considered where they are included within the agreed scope.
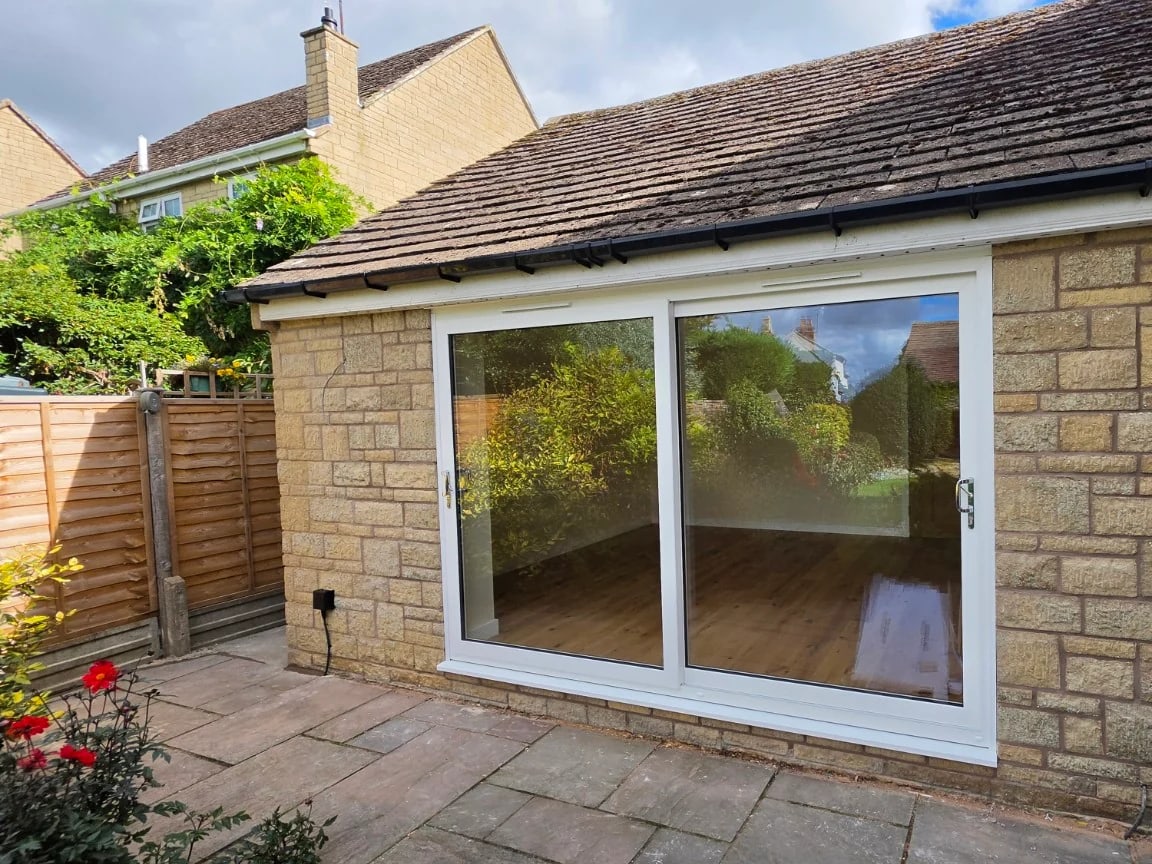
A garage may offer additional living or flexible family space where the structure and proposals are suitable. The intended activities should guide decisions about openings, comfort and the relationship with adjoining rooms.
Converting part of a garage while retaining storage may be possible, depending on its dimensions, access and the room required. The division of space needs to work for both uses rather than leaving either area impractical.
Access from the existing house, floor level and the relationship with adjoining rooms affect how naturally the conversion connects with the home. Windows and doors can also change the way the room is reached, used and lit.
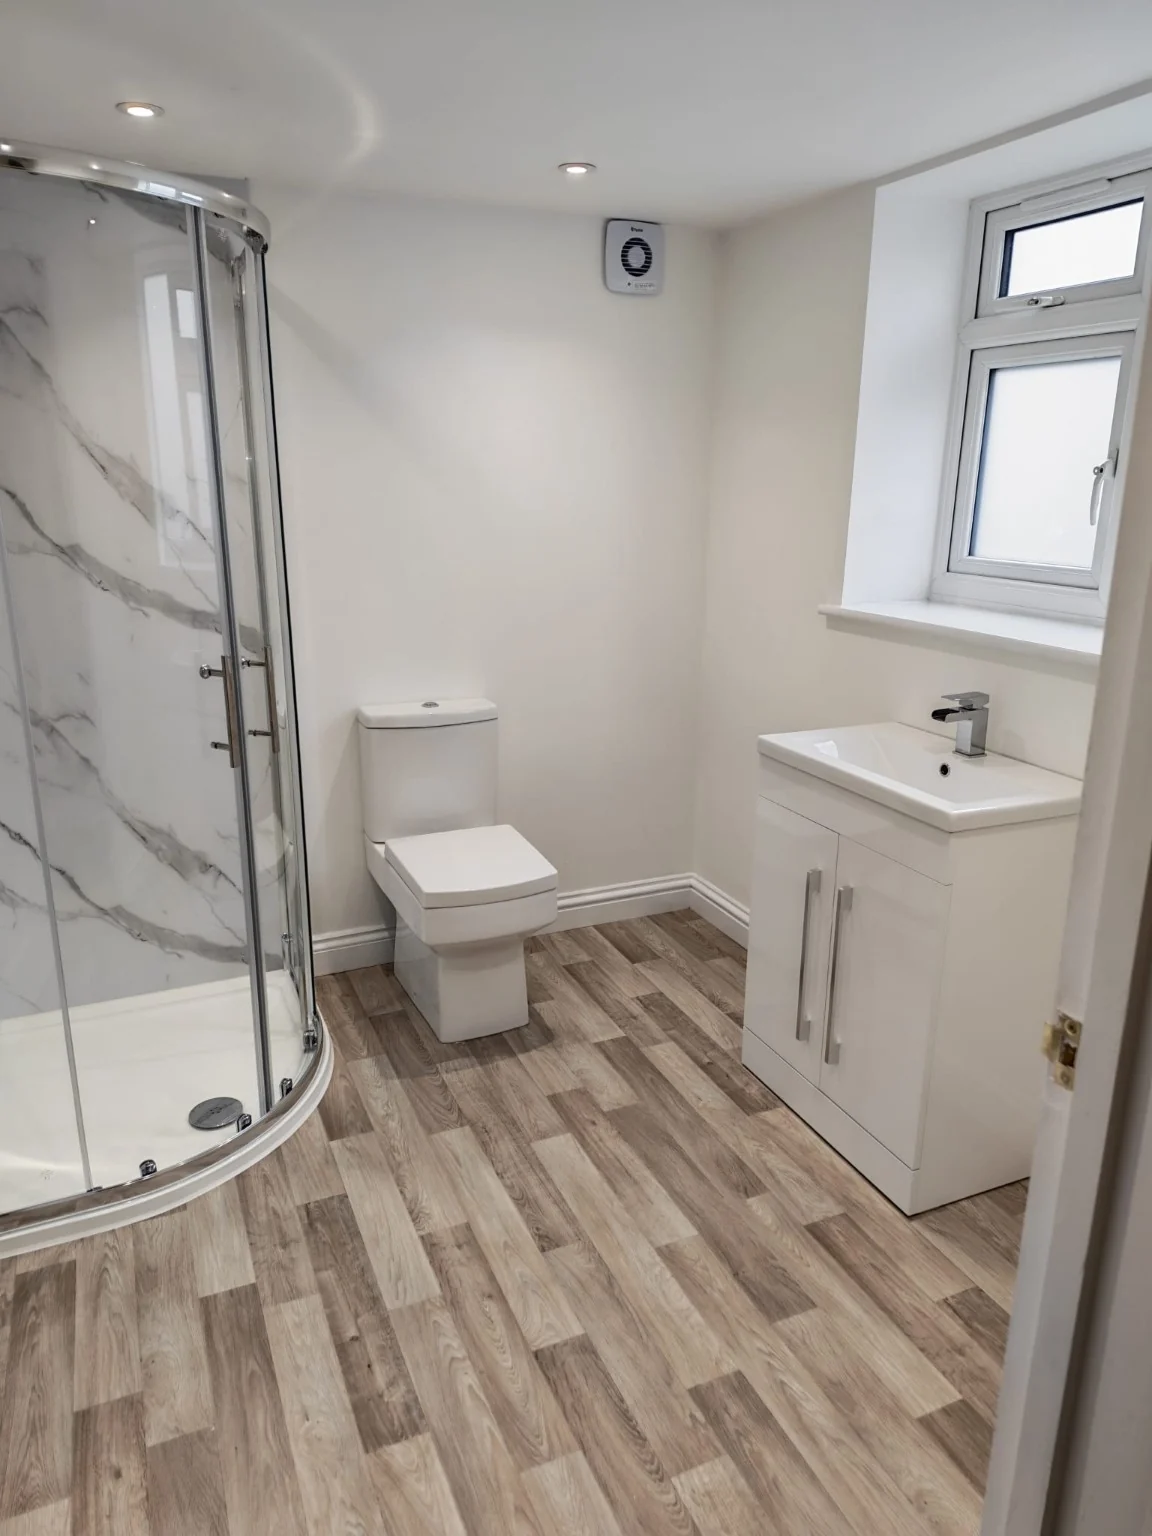
Insulation, ventilation and internal finishes contribute to comfort, while heating and electrical requirements should be coordinated where included. The appropriate construction depends on the existing garage and proposed use rather than one standard specification.
Send photographs of the garage inside and outside, the property location, the room you want to create and any plans or approval information already available. Mention whether access, parking or retained storage is important.
Once the existing garage and agreed information have been reviewed, the construction scope may include structural changes, insulation, floors, openings, windows or doors, electrical work, heating and finishes where those items are included.
A project centred on garage repair or reconstruction differs from a conversion, while a wider internal renovation may connect the new room with changes elsewhere in the home. Read more about how LGK plans the work.
Planning, Building Control and other requirements depend on the property and proposed use. The relevant professional, Building Control body or local authority should confirm what applies to the individual project.
No. The structure, condition, relationship to the house and intended use all need to be considered before the construction scope is confirmed.
A partial conversion may be possible depending on the garage dimensions, access, intended room use and the amount of storage that needs to remain.
Common uses include a home office, living room or flexible family space. The intended use affects decisions about access, light, ventilation, heating, electrics and finishes.
Requirements vary with the property and proposed use. Share any existing plans or approval information, and the relevant professional, Building Control body or local authority should confirm what is required.
Send photographs inside and outside, the property location, the intended use, any known condition concerns and whether parking, access or storage must be retained.
LGK works across Warwickshire and surrounding areas. Explore the services and relevant project examples for your location, then share the property details when you enquire.
Planning an extension or garden project? Tell us about the space you want to create and any plans you already have for the house and outdoor areas.
Request a quoteSpeak directly with LGK Construction about the property, the work being considered and what you would like the completed project to achieve.
Send an outline of the project, the property location and any useful plans or photographs already available.