Single-storey and two-storey extensions
Additional kitchen, living, bedroom or bathroom accommodation can be built around the agreed design. Connections to the original house are considered as part of the construction scope.

LGK Construction Ltd
LGK Construction serves homeowners in Kenilworth who are planning extensions, garage conversions, renovations and structural building work. If you are weighing up several ways to gain space, begin with the rooms you need and what must improve in the existing layout.
An extension adds accommodation; a garage conversion makes use of an existing footprint; internal alterations can improve connections without adding another room. The right construction scope depends on the property and your priorities. The examples below come from our wider Warwickshire portfolio, in Warwick and Wellesbourne, and show these different approaches.
A two-storey extension needs to work on both levels. Alongside the new kitchen or living area, consider bedroom access, bathroom arrangements and the relationship with the existing roof. A single-storey or side extension has different demands, including how it affects access around the property and the rooms behind it.
LGK's house extension service covers construction from the agreed plans and structural details. Be clear about whether the scope includes the shell, internal services, finishes and changes to existing rooms. That allows the work needed for a usable result to be considered alongside the new structure when reviewing the project.
Additional kitchen, living, bedroom or bathroom accommodation can be built around the agreed design. Connections to the original house are considered as part of the construction scope.
Turning an underused garage into a regular room involves more than replacing the door. Insulation, floor construction, services, daylight and internal finishes all need consideration for the intended use.
Rework rooms that no longer suit daily life, either as a standalone refurbishment or alongside an extension. Agree the affected spaces and finishes so related work can be coordinated.
Load-bearing openings, steelwork and other structural alterations follow the information provided by the responsible engineer. Making good around the changed structure can form part of the agreed work.
Smaller alterations and repairs may resolve a particular issue without a wider project. Share the problem, its location in the property and the result you need.
Begin with a short brief: the rooms required, the parts of the home affected and any preferred timescale. Share photographs and existing drawings. If you are still comparing an extension with a conversion, explain the intended use of the space so the discussion can focus on the practical differences.
Before construction is agreed, the scope needs to identify the information, selections and responsibilities outstanding. LGK coordinates the agreed building work and linked trades. Architectural and structural design remain with the relevant professionals, and Building Control requirements and inspections should be established with the responsible body for the individual project.
Access, material storage and occupation also affect delivery. Raise any restrictions early, especially where the project changes the only kitchen, bathroom or route to another occupied part of the property.
Our Hanworth Road extension in Warwick and garage conversion in Wellesbourne provide useful examples for homeowners considering their options. Together they illustrate the practical difference between adding accommodation and adapting an existing space.
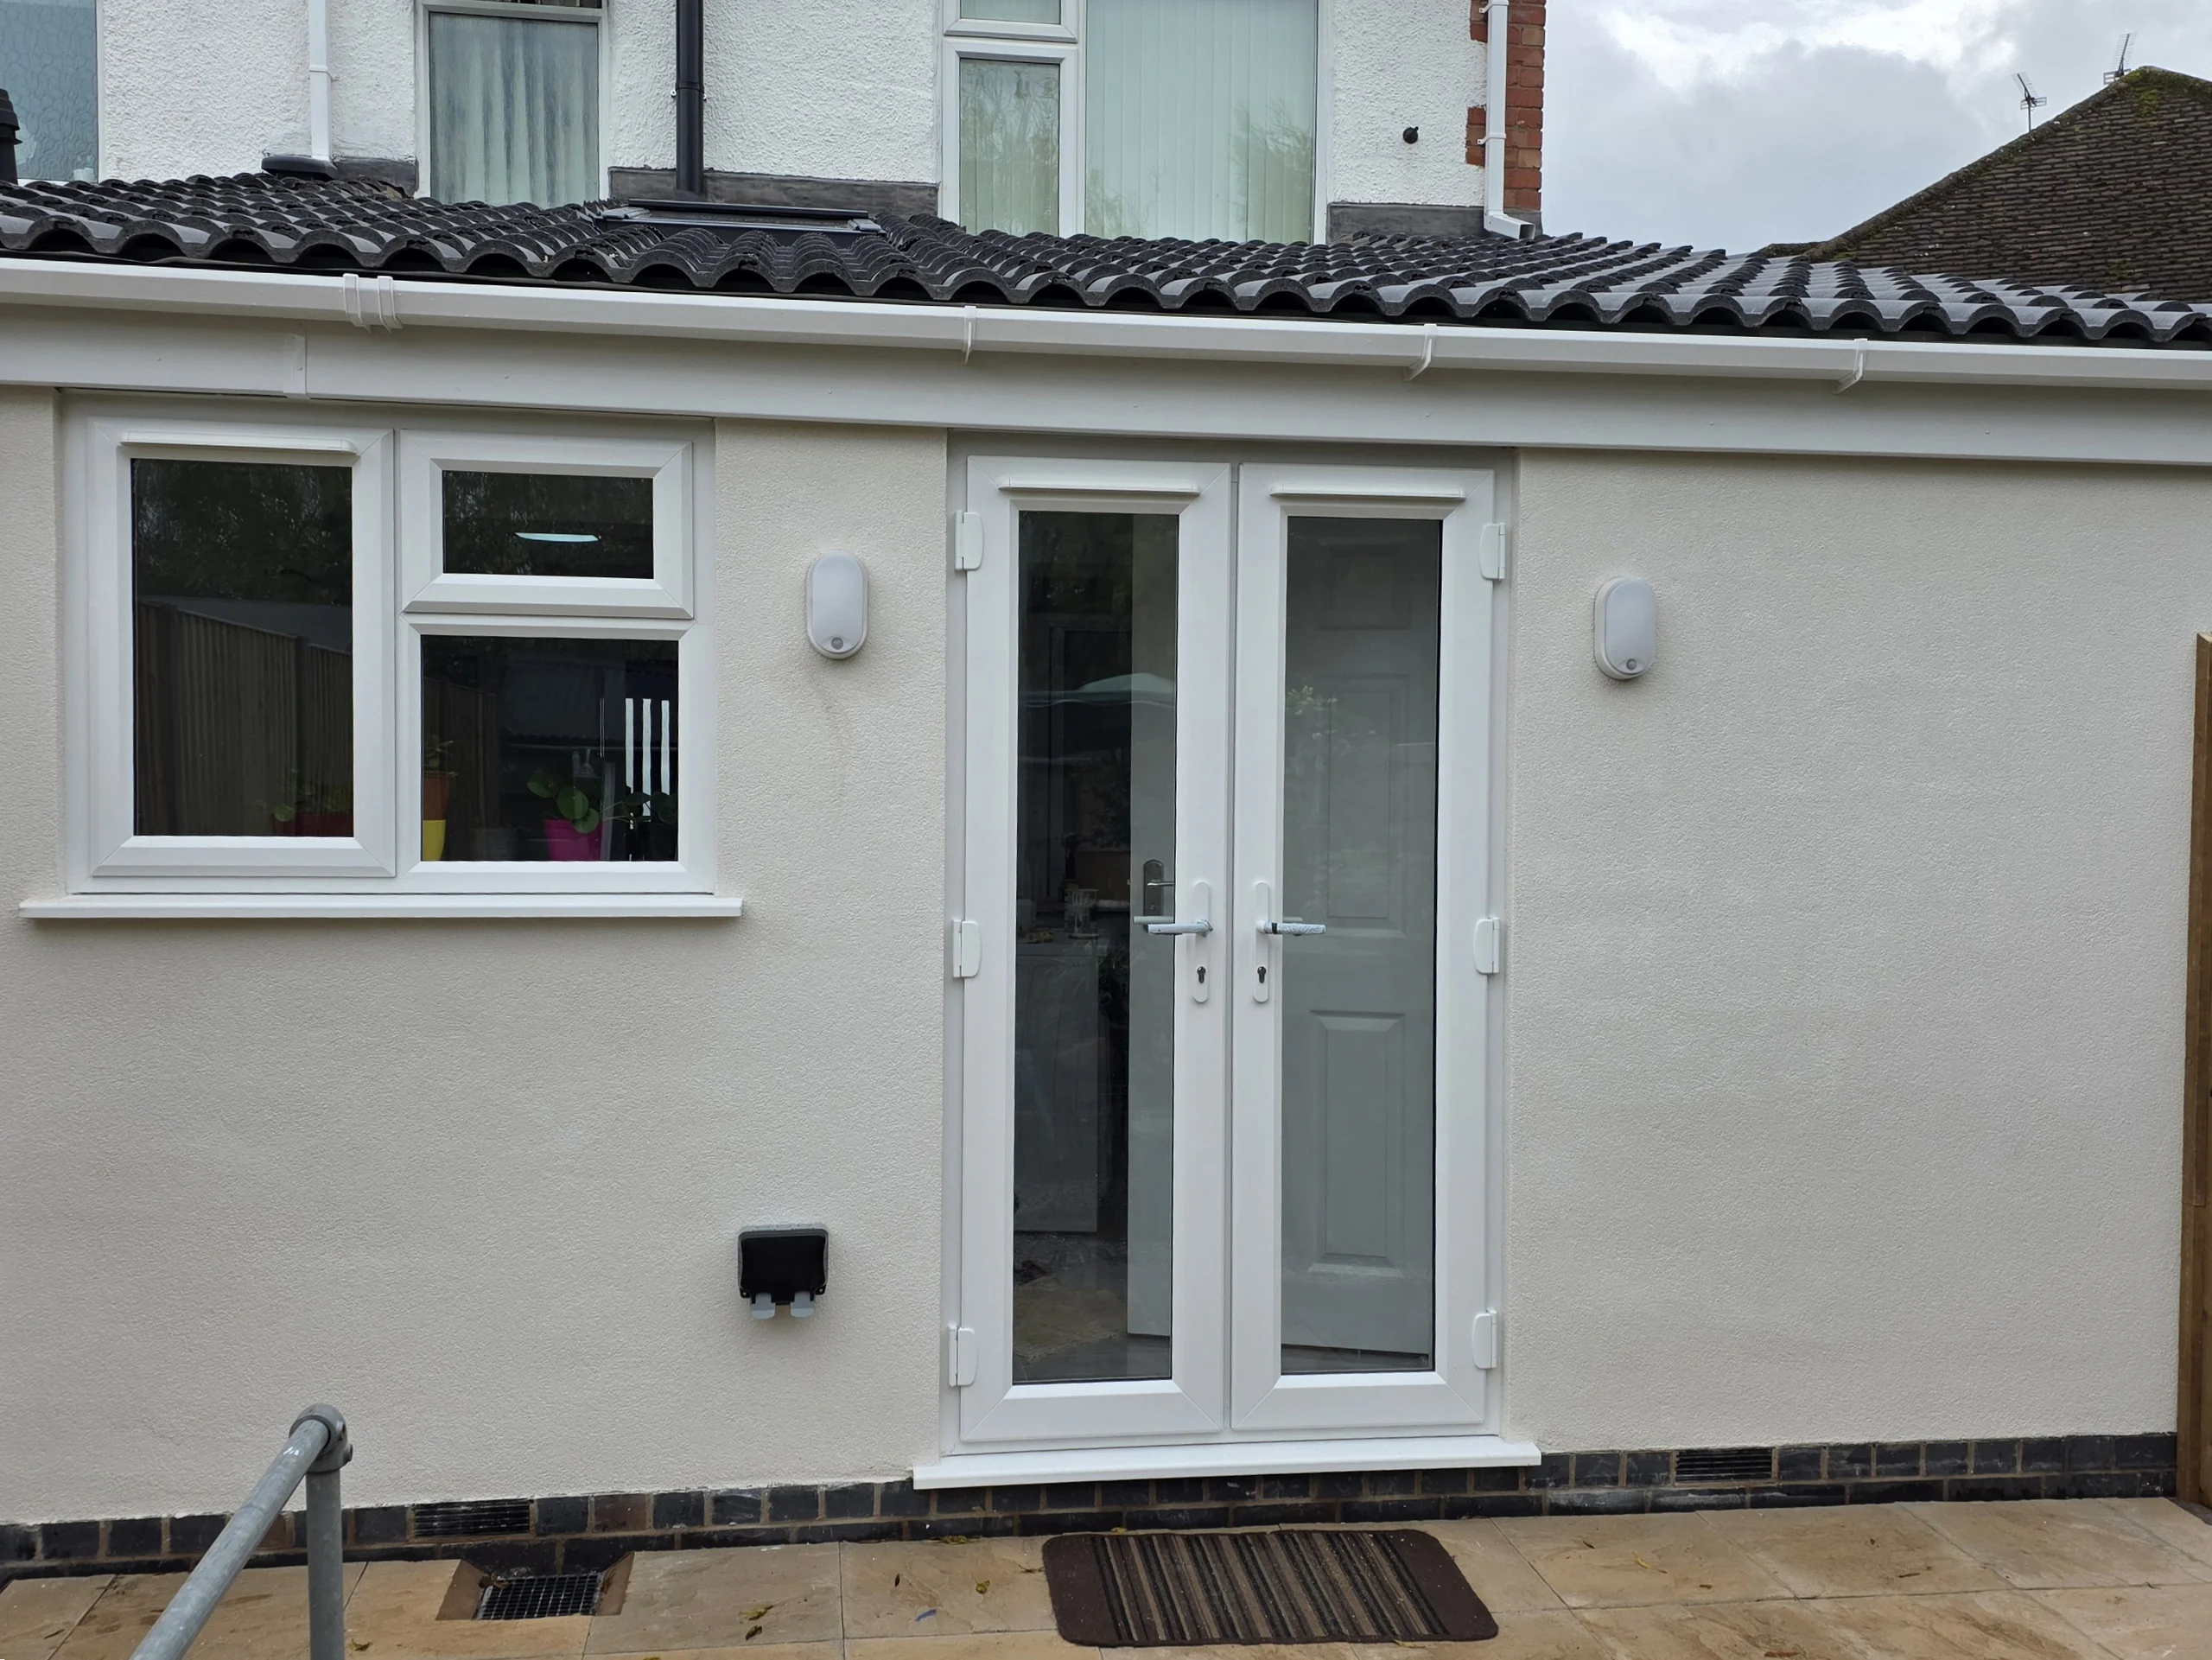
Extensions
Warwick
A single-storey extension created a larger kitchen and dining area, with a new downstairs WC to improve everyday practicality.
View ProjectAt Hanworth Road in Warwick, a single-storey extension created a larger kitchen and dining area with a downstairs WC. This project shows how extra floor space and supporting facilities can be considered together when extending a home.
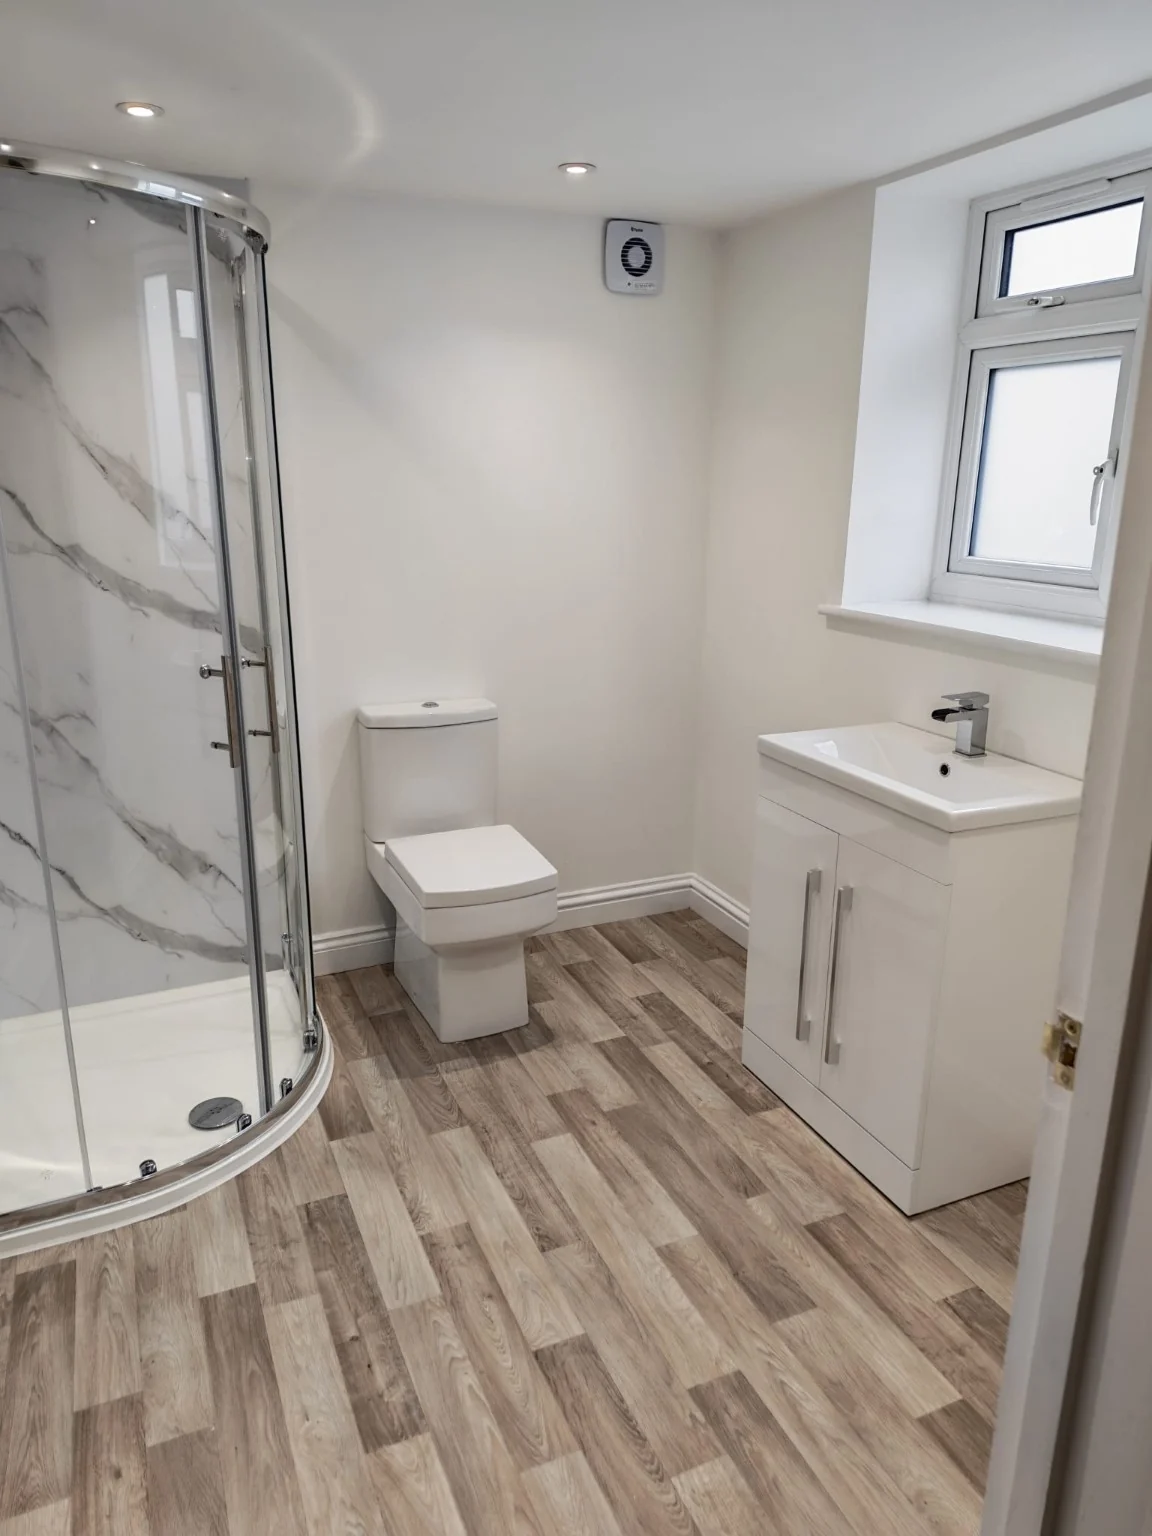
Garage Conversions
Wellesbourne, Warwickshire
Garage conversion in Wellesbourne creating additional living space and a bright new shower room, with the former garage frontage infilled and finished to complement the existing property.
View ProjectIn Wellesbourne, an existing garage became insulated additional accommodation incorporating a shower room. A new window, floor construction, plumbing, electrics and finishes demonstrate the range of work involved in making an existing space usable.
It is useful to compare the room you need with the space already available. A garage may suit some uses, while an extension may be needed for the required size or position. Our garage conversion service sets out the construction considerations.
Structural design and calculations should come from the relevant structural engineer. LGK carries out construction to the agreed project information. Share the available details and any outstanding design questions so responsibility for the next steps is clear before associated work begins.
Discuss the exact items you expect to be included, from the new structure and roof to internal services, plastering and final finishes. Linked alterations to the existing house should also be identified. The agreed scope establishes which stages LGK is coordinating.
Yes. LGK undertakes work across Warwickshire and surrounding areas. Include the actual property location with your enquiry, together with the type and scale of work, so the project and its practical arrangements can be discussed.
LGK Construction is a Federation of Master Builders member. Director Luke Kenney brings more than 20 years of building experience and a City & Guilds Level 3 qualification in Brickwork/Masonry.
View LGK's official FMB profile or read customer feedback before discussing your own project.
For a property elsewhere in the county or surrounding area, explore our coverage and share the location when you enquire.
Tell us what additional space you need, where the property is and how far you have progressed with plans. We can discuss the work and information needed next.
Request a quoteSpeak directly with LGK Construction about the property, the work being considered and what you would like the completed project to achieve.
Send an outline of the project, the property location and any useful plans or photographs already available.