House and kitchen extensions
Rear, side and two-storey extensions can provide additional living or bedroom space. The construction scope should account for the existing layout, roof connections and how each new room will be reached.

LGK Construction Ltd
LGK Construction provides extensions, renovations and structural alterations for homeowners in Leamington Spa. When rooms feel disconnected, the answer may involve new space, a different internal layout or both. Considering those changes together helps define a project that addresses how you use the whole home.
At Northumberland Road, our work combined chimney alterations with a bedroom and bathroom refurbishment and improvements to the front living room. Nearby in Radford Semele, the Lewis Road kitchen extension used steelwork to improve connections with existing living and utility areas.
Before deciding how far to extend, consider the route between cooking, eating, relaxing and utility spaces. A larger room may still feel awkward if doors, storage or circulation interrupt its use. Looking at the existing kitchen and neighbouring rooms together helps clarify what the new layout needs to achieve.
Our extension work can include the new structure and agreed changes to adjoining rooms. Kitchen and dining knock-throughs may involve structural openings and RSJ installation, working from the engineer's details. Defining the opening, the services affected and the making-good work early helps connect the structural stage with the eventual kitchen, flooring and wall finishes.
Rear, side and two-storey extensions can provide additional living or bedroom space. The construction scope should account for the existing layout, roof connections and how each new room will be reached.
Structural work can change the relationship between rooms or release space within them. LGK carries out the agreed alterations using the structural-engineer information supplied for the project.
Bring bedroom, bathroom and living-space improvements into one defined scope. Coordination matters where structural changes, service alterations, plastering and final finishes affect the same rooms.
A garage conversion can be considered for a dedicated office or another useful room. The review needs to address comfort, daylight, services and the relationship with the rest of the house.
Not every improvement needs a whole-house scheme. Explain the repair or alteration required and the finish you need, including any adjoining areas that will be affected.
These completed projects illustrate how structural work and internal finishing can be coordinated. Northumberland Road is in Leamington Spa; Lewis Road is in Radford Semele.
Renovations
Leamington Spa
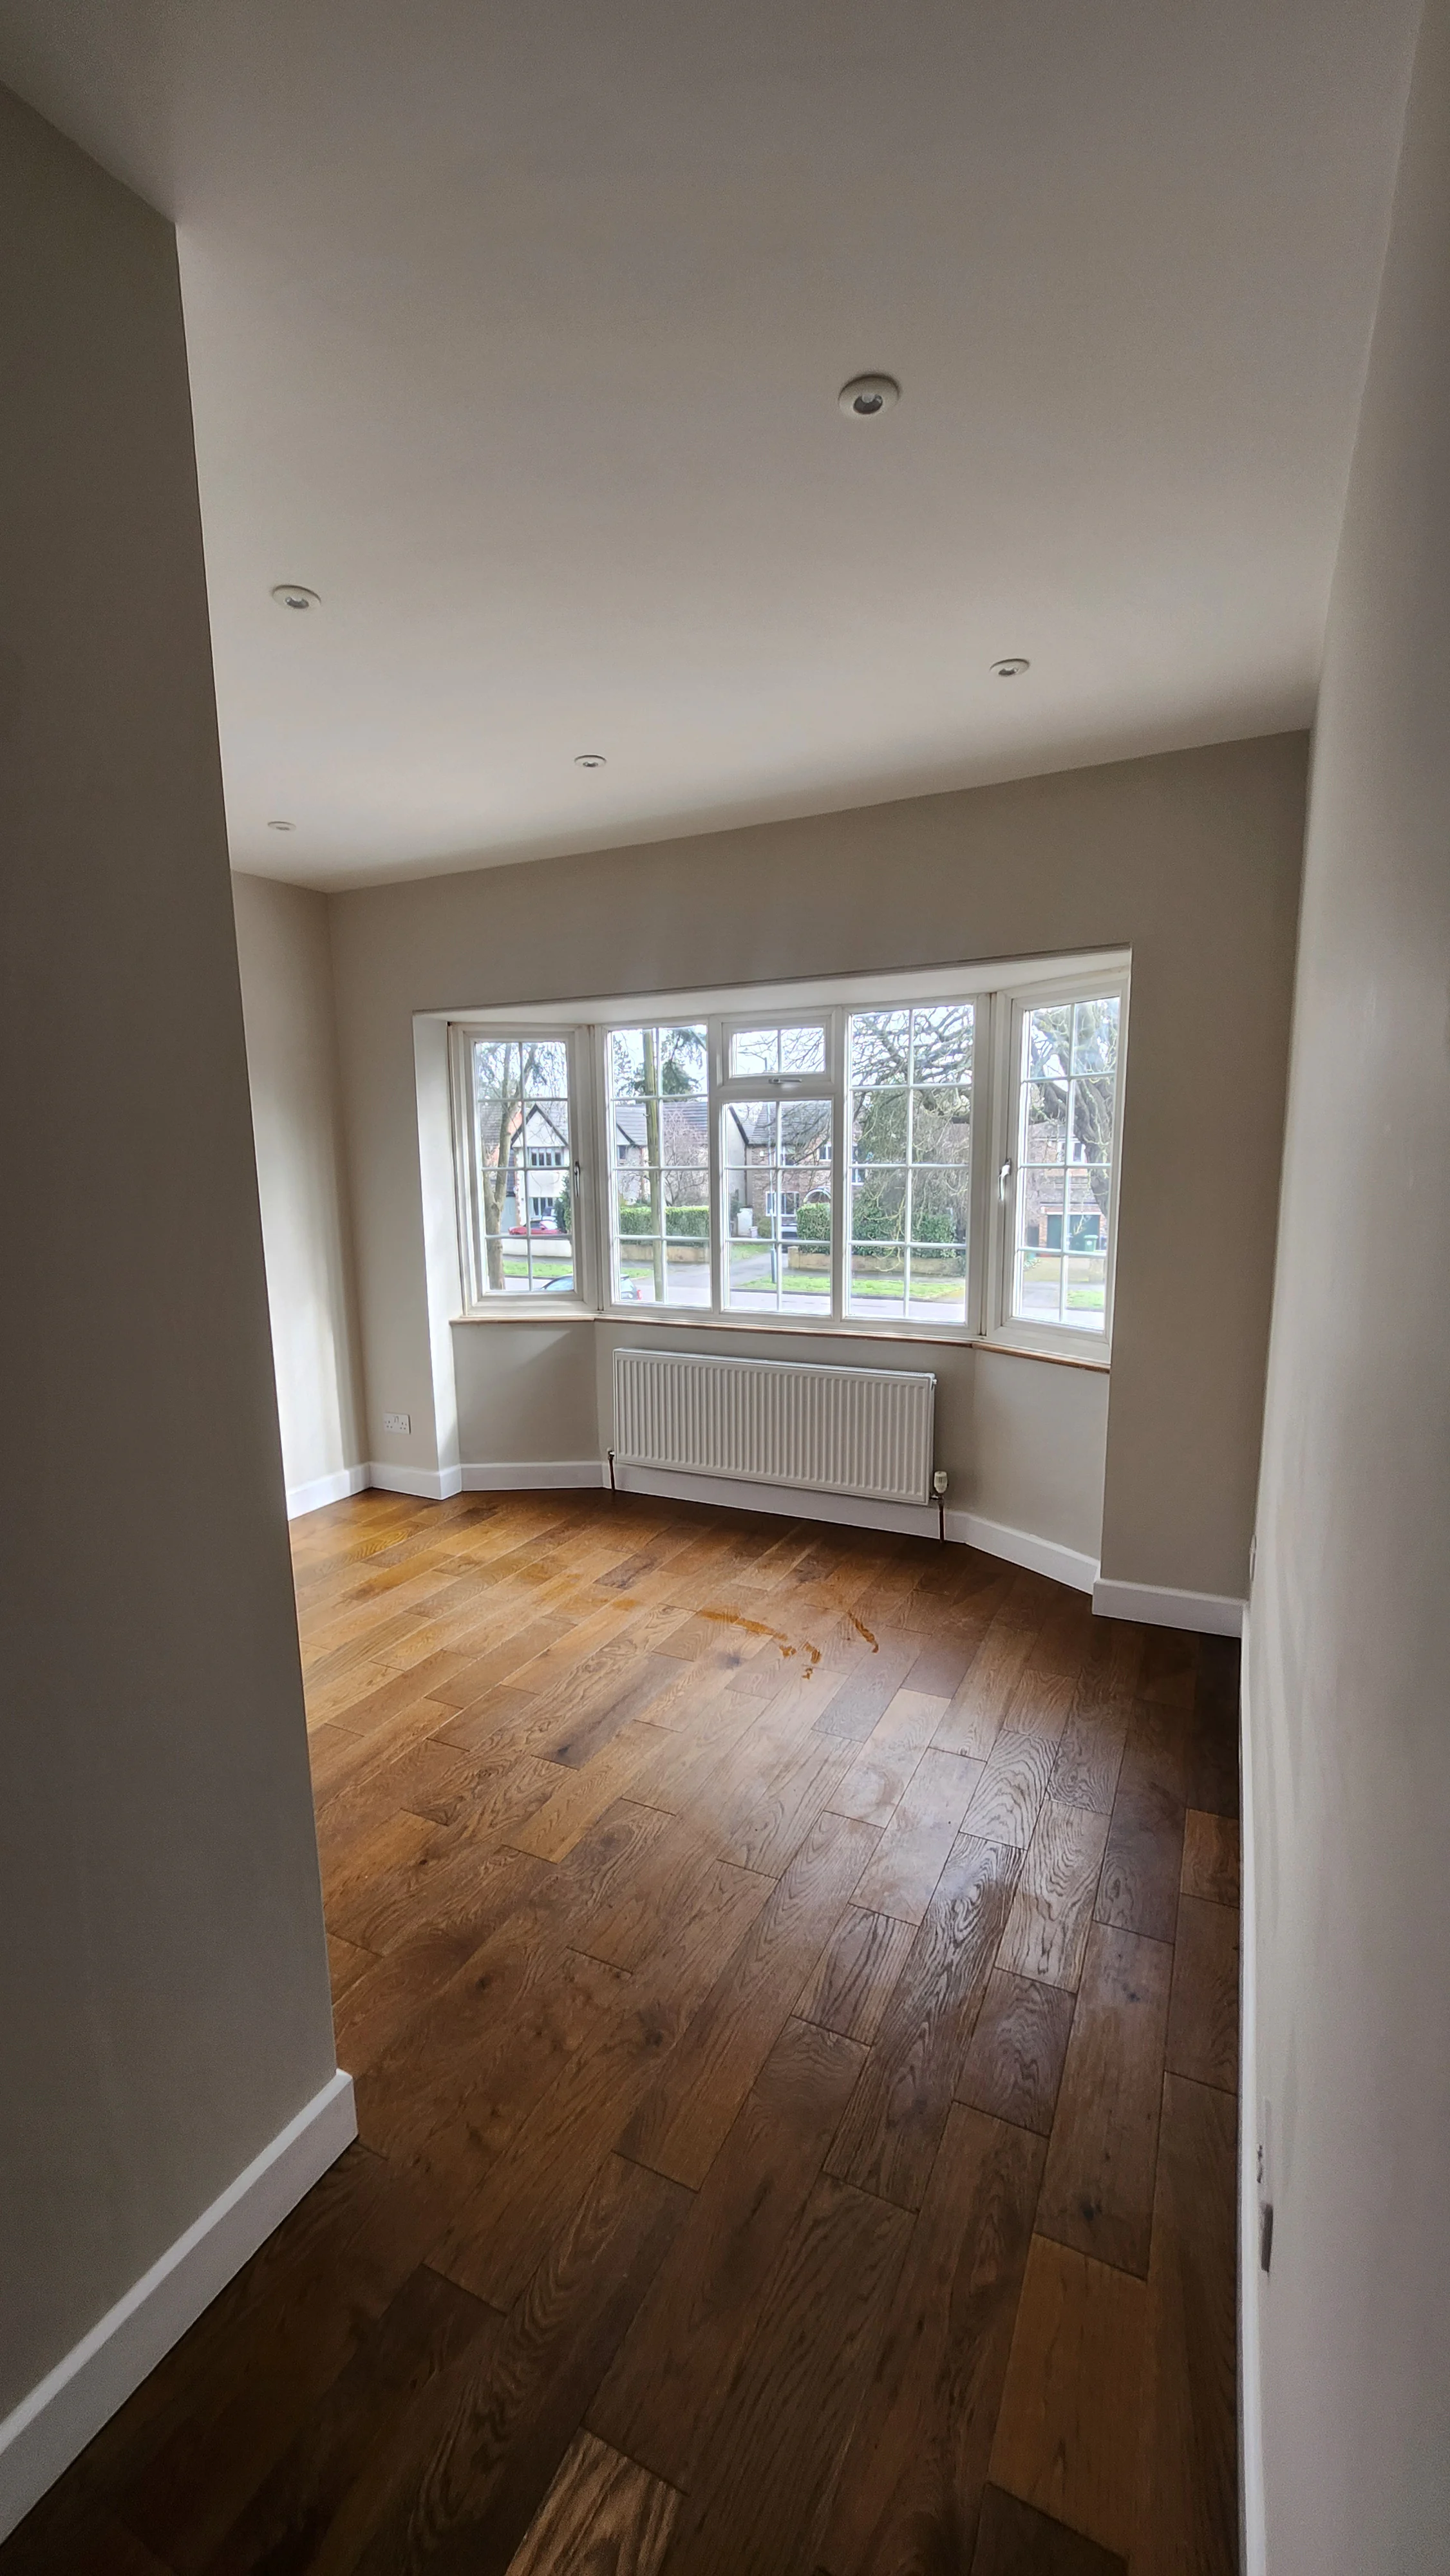
A structural and internal refurbishment delivered chimney removal, steel supports, a renewed bedroom, new bathroom and coordinated improvements to adjoining rooms.
View ProjectAt Northumberland Road in Leamington Spa, the chimney breast was removed through both floors, with steel support for the remaining chimney. The scope also included a refurbished bedroom, new bathroom and improvements to the front living room.
Extensions
Radford Semele
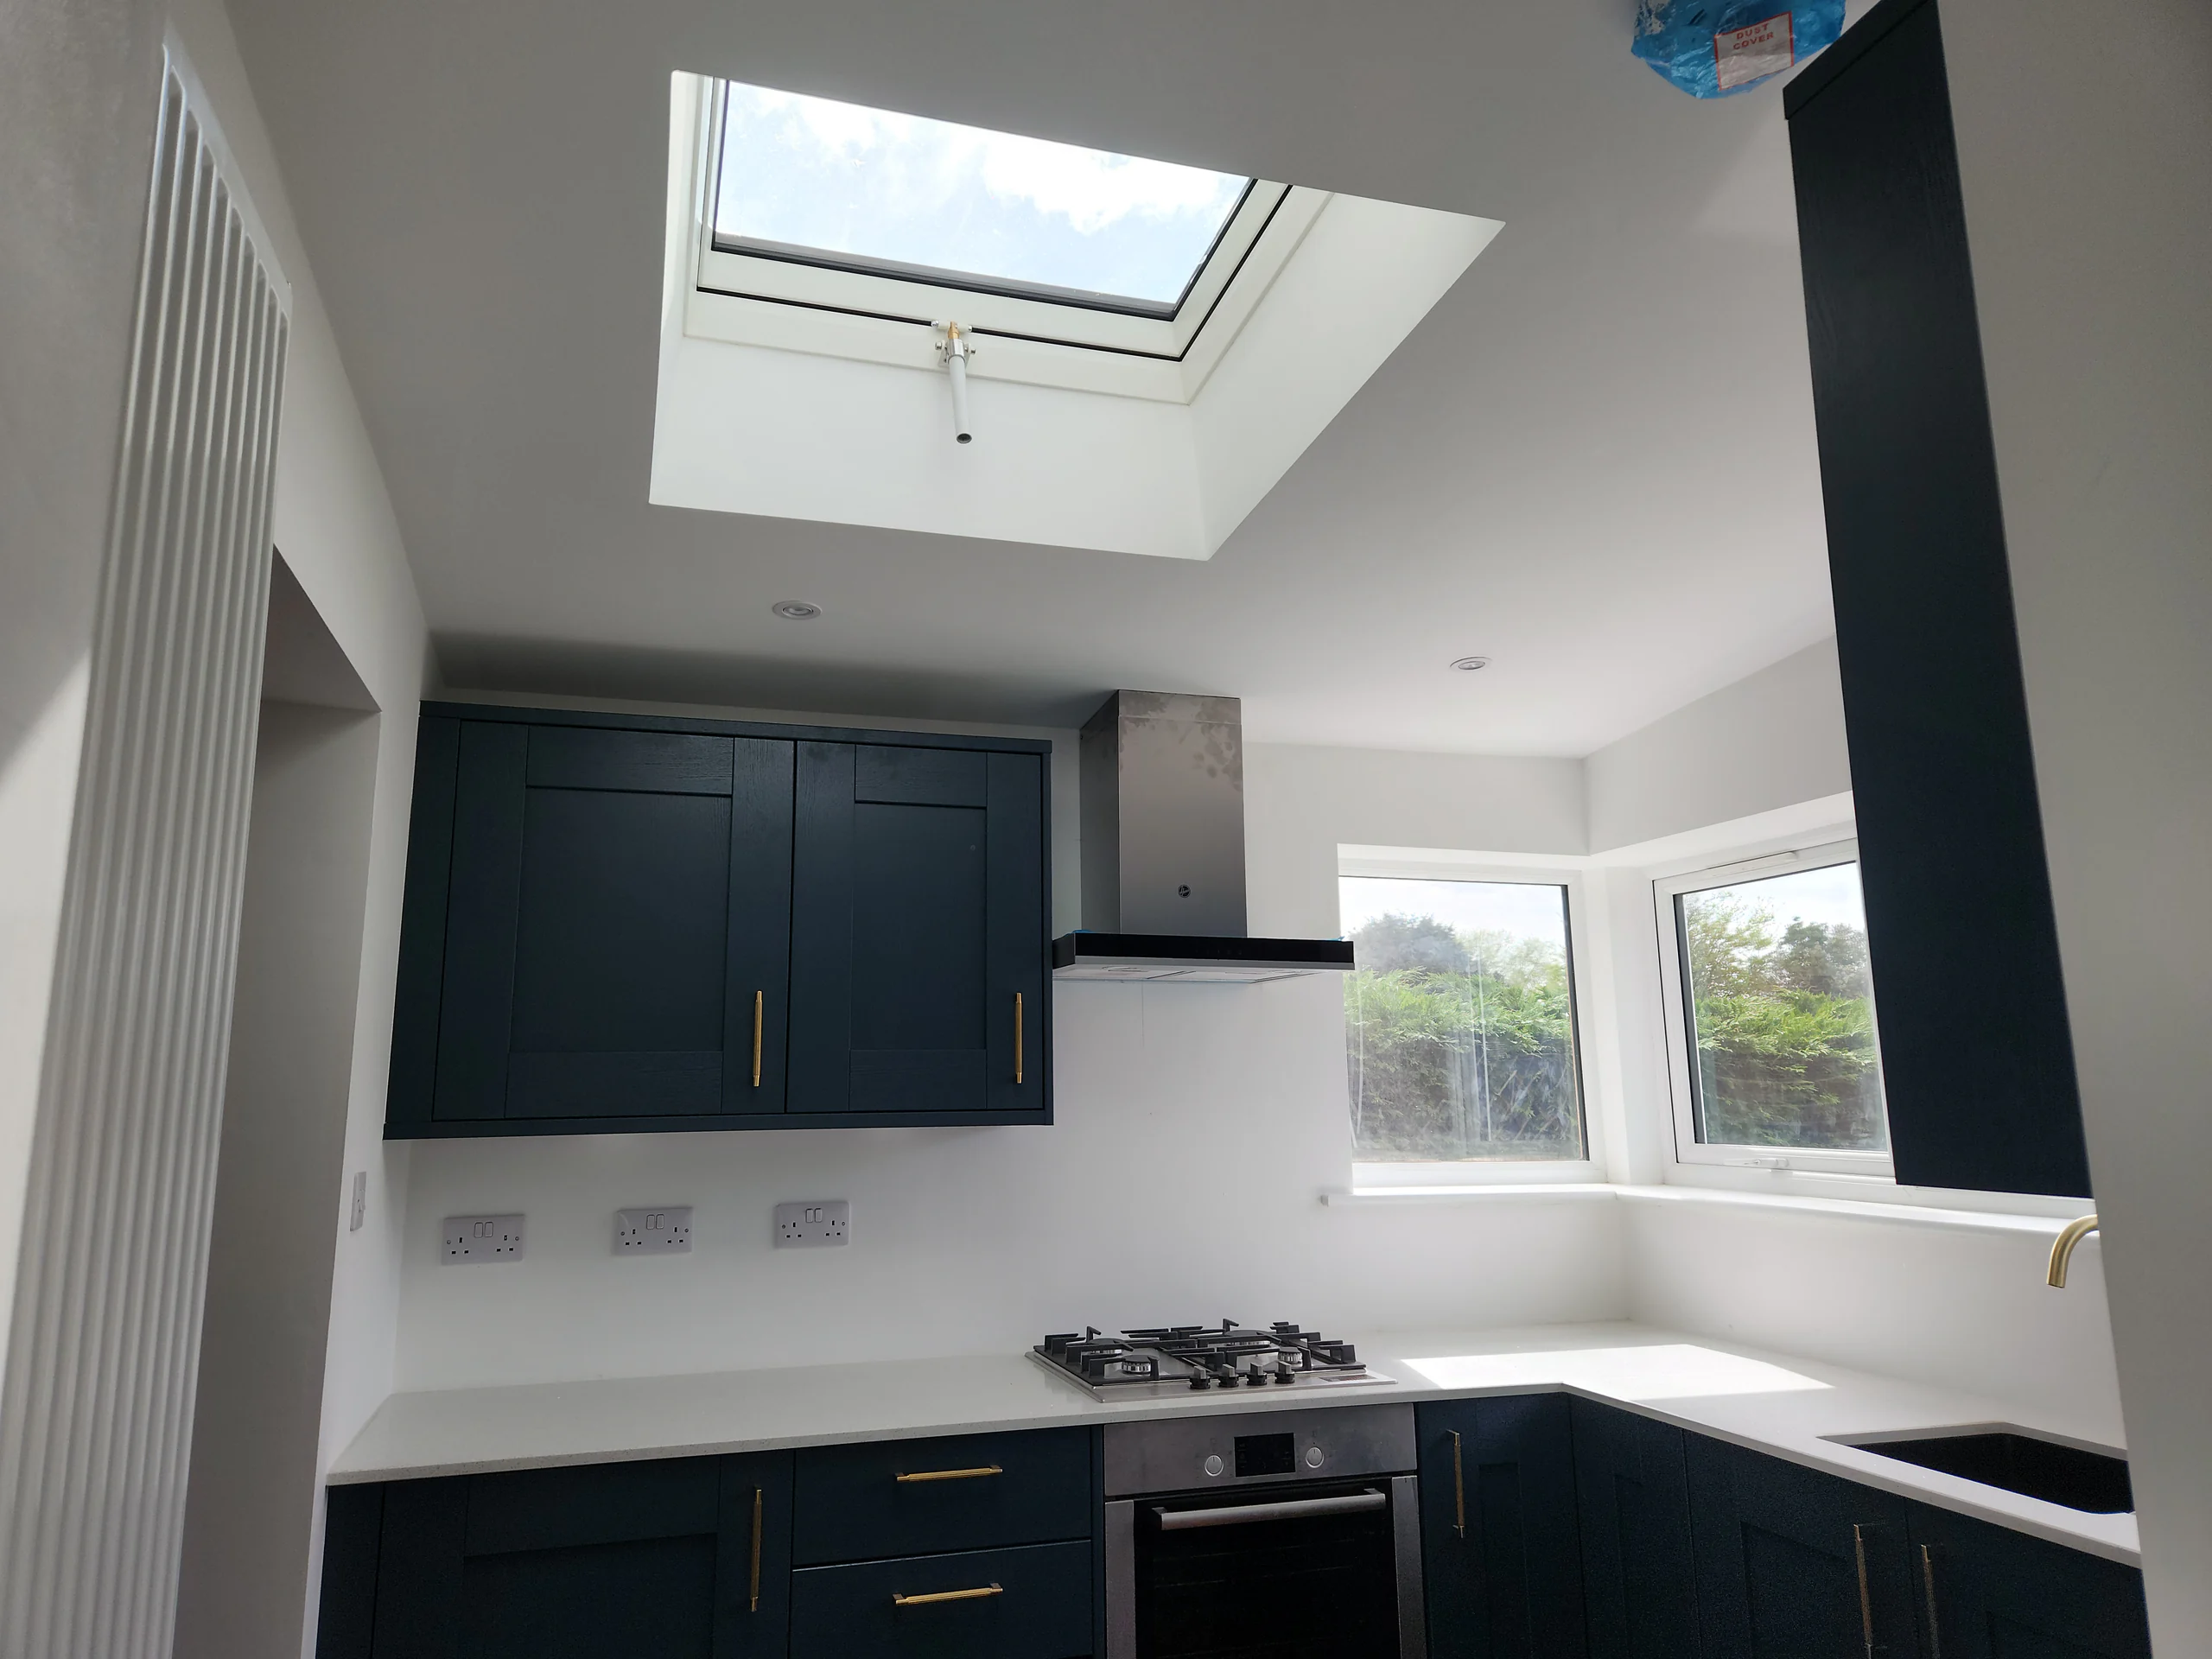
A single-storey kitchen extension with structural steelwork opened up adjoining living and utility areas to improve everyday flow.
View ProjectThe Lewis Road project in Radford Semele combined a single-storey kitchen extension with steel beams and internal alterations. Opening connections between kitchen, living and utility areas improved how the spaces worked together.
Tell us which parts of the current layout cause difficulty, then share drawings and structural information where available. A room-by-room description is useful when the project crosses floors or combines an extension with refurbishment. Include the services and finishes you expect to retain or replace.
The agreed work can then be sequenced around structural alterations, connected trades and finishing. Engineering details and any Building Control inspection requirements need to be confirmed with the responsible professionals. Discuss access and occupation at this stage too, particularly when the work affects a kitchen, bathroom or route through the house.
Yes, where it is included in the agreed scope and supported by the necessary structural information. Lewis Road shows an extension combined with steelwork and alterations to adjoining rooms. The opening and finishing requirements should be considered together when defining your project.
The extent of the work depends on the chimney, its support and the engineer's design. Share information about all affected floors. The Northumberland Road case study explains a project involving both floors and support for the remaining chimney in the loft.
Internal refurbishment can be included alongside structural alterations. Agree which plastering, flooring, joinery and room finishes are required, and who supplies any selected fittings. Our renovation service explains the types of linked work to consider.
List the rooms involved, the changes you want and any structural work already identified. Photographs, available drawings and preferred finishes are useful. Let us know whether key rooms must remain in use so that practical arrangements can be discussed before the scope is agreed.
LGK Construction is a Federation of Master Builders member. Director Luke Kenney brings more than 20 years of building experience and a City & Guilds Level 3 qualification in Brickwork/Masonry.
View LGK's official FMB profile or read customer feedback before discussing your own project.
For a property elsewhere in the county or surrounding area, explore our coverage and share the location when you enquire.
Describe the rooms you want to change and how you would like them to work together. Include your location and any drawings or photographs already available.
Request a quoteSpeak directly with LGK Construction about the property, the work being considered and what you would like the completed project to achieve.
Send an outline of the project, the property location and any useful plans or photographs already available.