
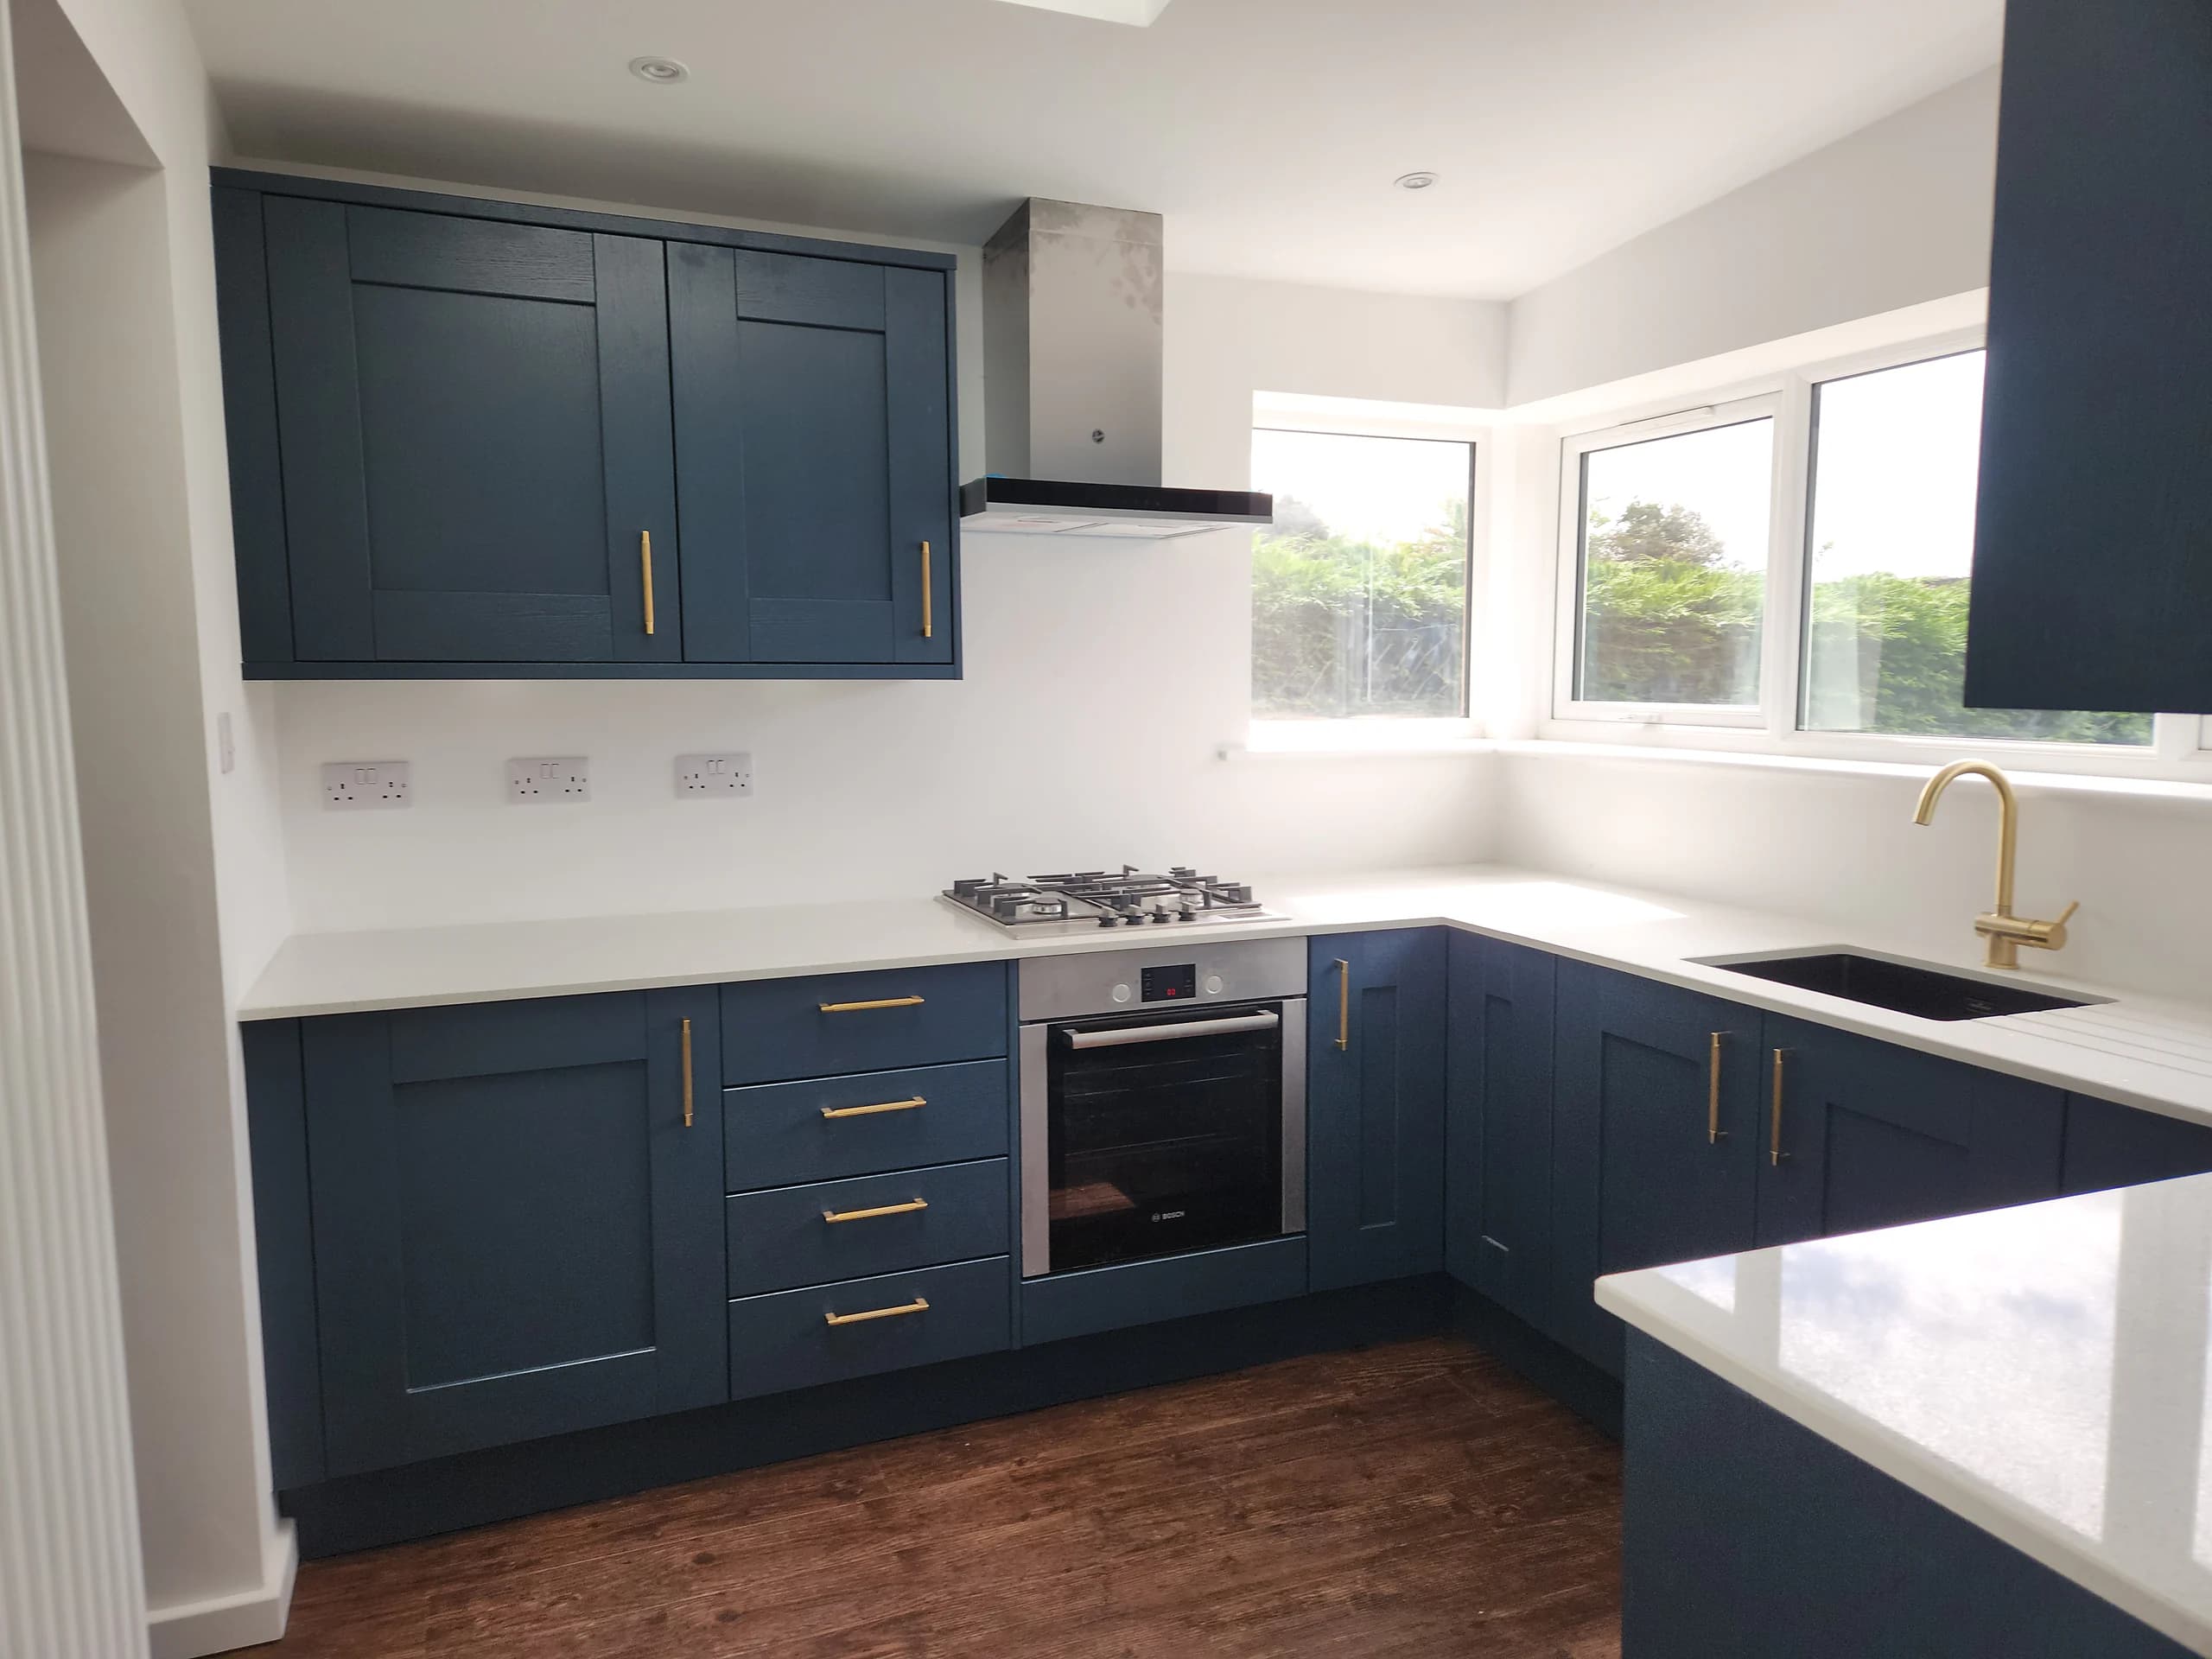
Lewis Road Kitchen extension.

Project overview

At Lewis Road in Radford Semele, a single-storey kitchen extension was combined with structural alterations to the existing home. The project added kitchen space and opened connections with the adjoining living and utility areas.

The brief

The objective was to improve the way the kitchen, living room and utility areas connected. The project combined the additional space provided by single-storey kitchen extensions with changes to the existing internal arrangement.

The project challenge

Separation between the existing rooms had limited the home's usability. Alongside adding floor area, the work needed to address those connections to create a more flexible layout for everyday use.

The work carried out

LGK carried out the new kitchen extension together with structural openings and steelwork. Steel beams were introduced to open up the arrangement between the kitchen, living room and utility areas.

Internal alterations, utility improvements and finishing were included in the scope. These works connected the extension with the adjoining rooms as part of the changes to the layout.

The steelwork, existing building fabric and finishing required coordination to bring the old and new elements together. The extension and internal alterations were considered together in improving how the rooms connected.

The completed result

The completed project provides more practical floor area and a better-connected living environment. The kitchen, living and utility areas now have an improved relationship, with a more flexible layout and better everyday flow through the home.

Planningsomething similar?

Planning an extension or garden project? Tell us about the space you want to create and any plans you already have for the house and outdoor areas.

Request a quote

Speak directly with LGK Construction about the property, the work being considered and what you would like the completed project to achieve.