Load-bearing openings
Creating a wider opening between rooms may involve altering or removing a load-bearing wall. The agreed construction should follow the structural information supplied for that opening.

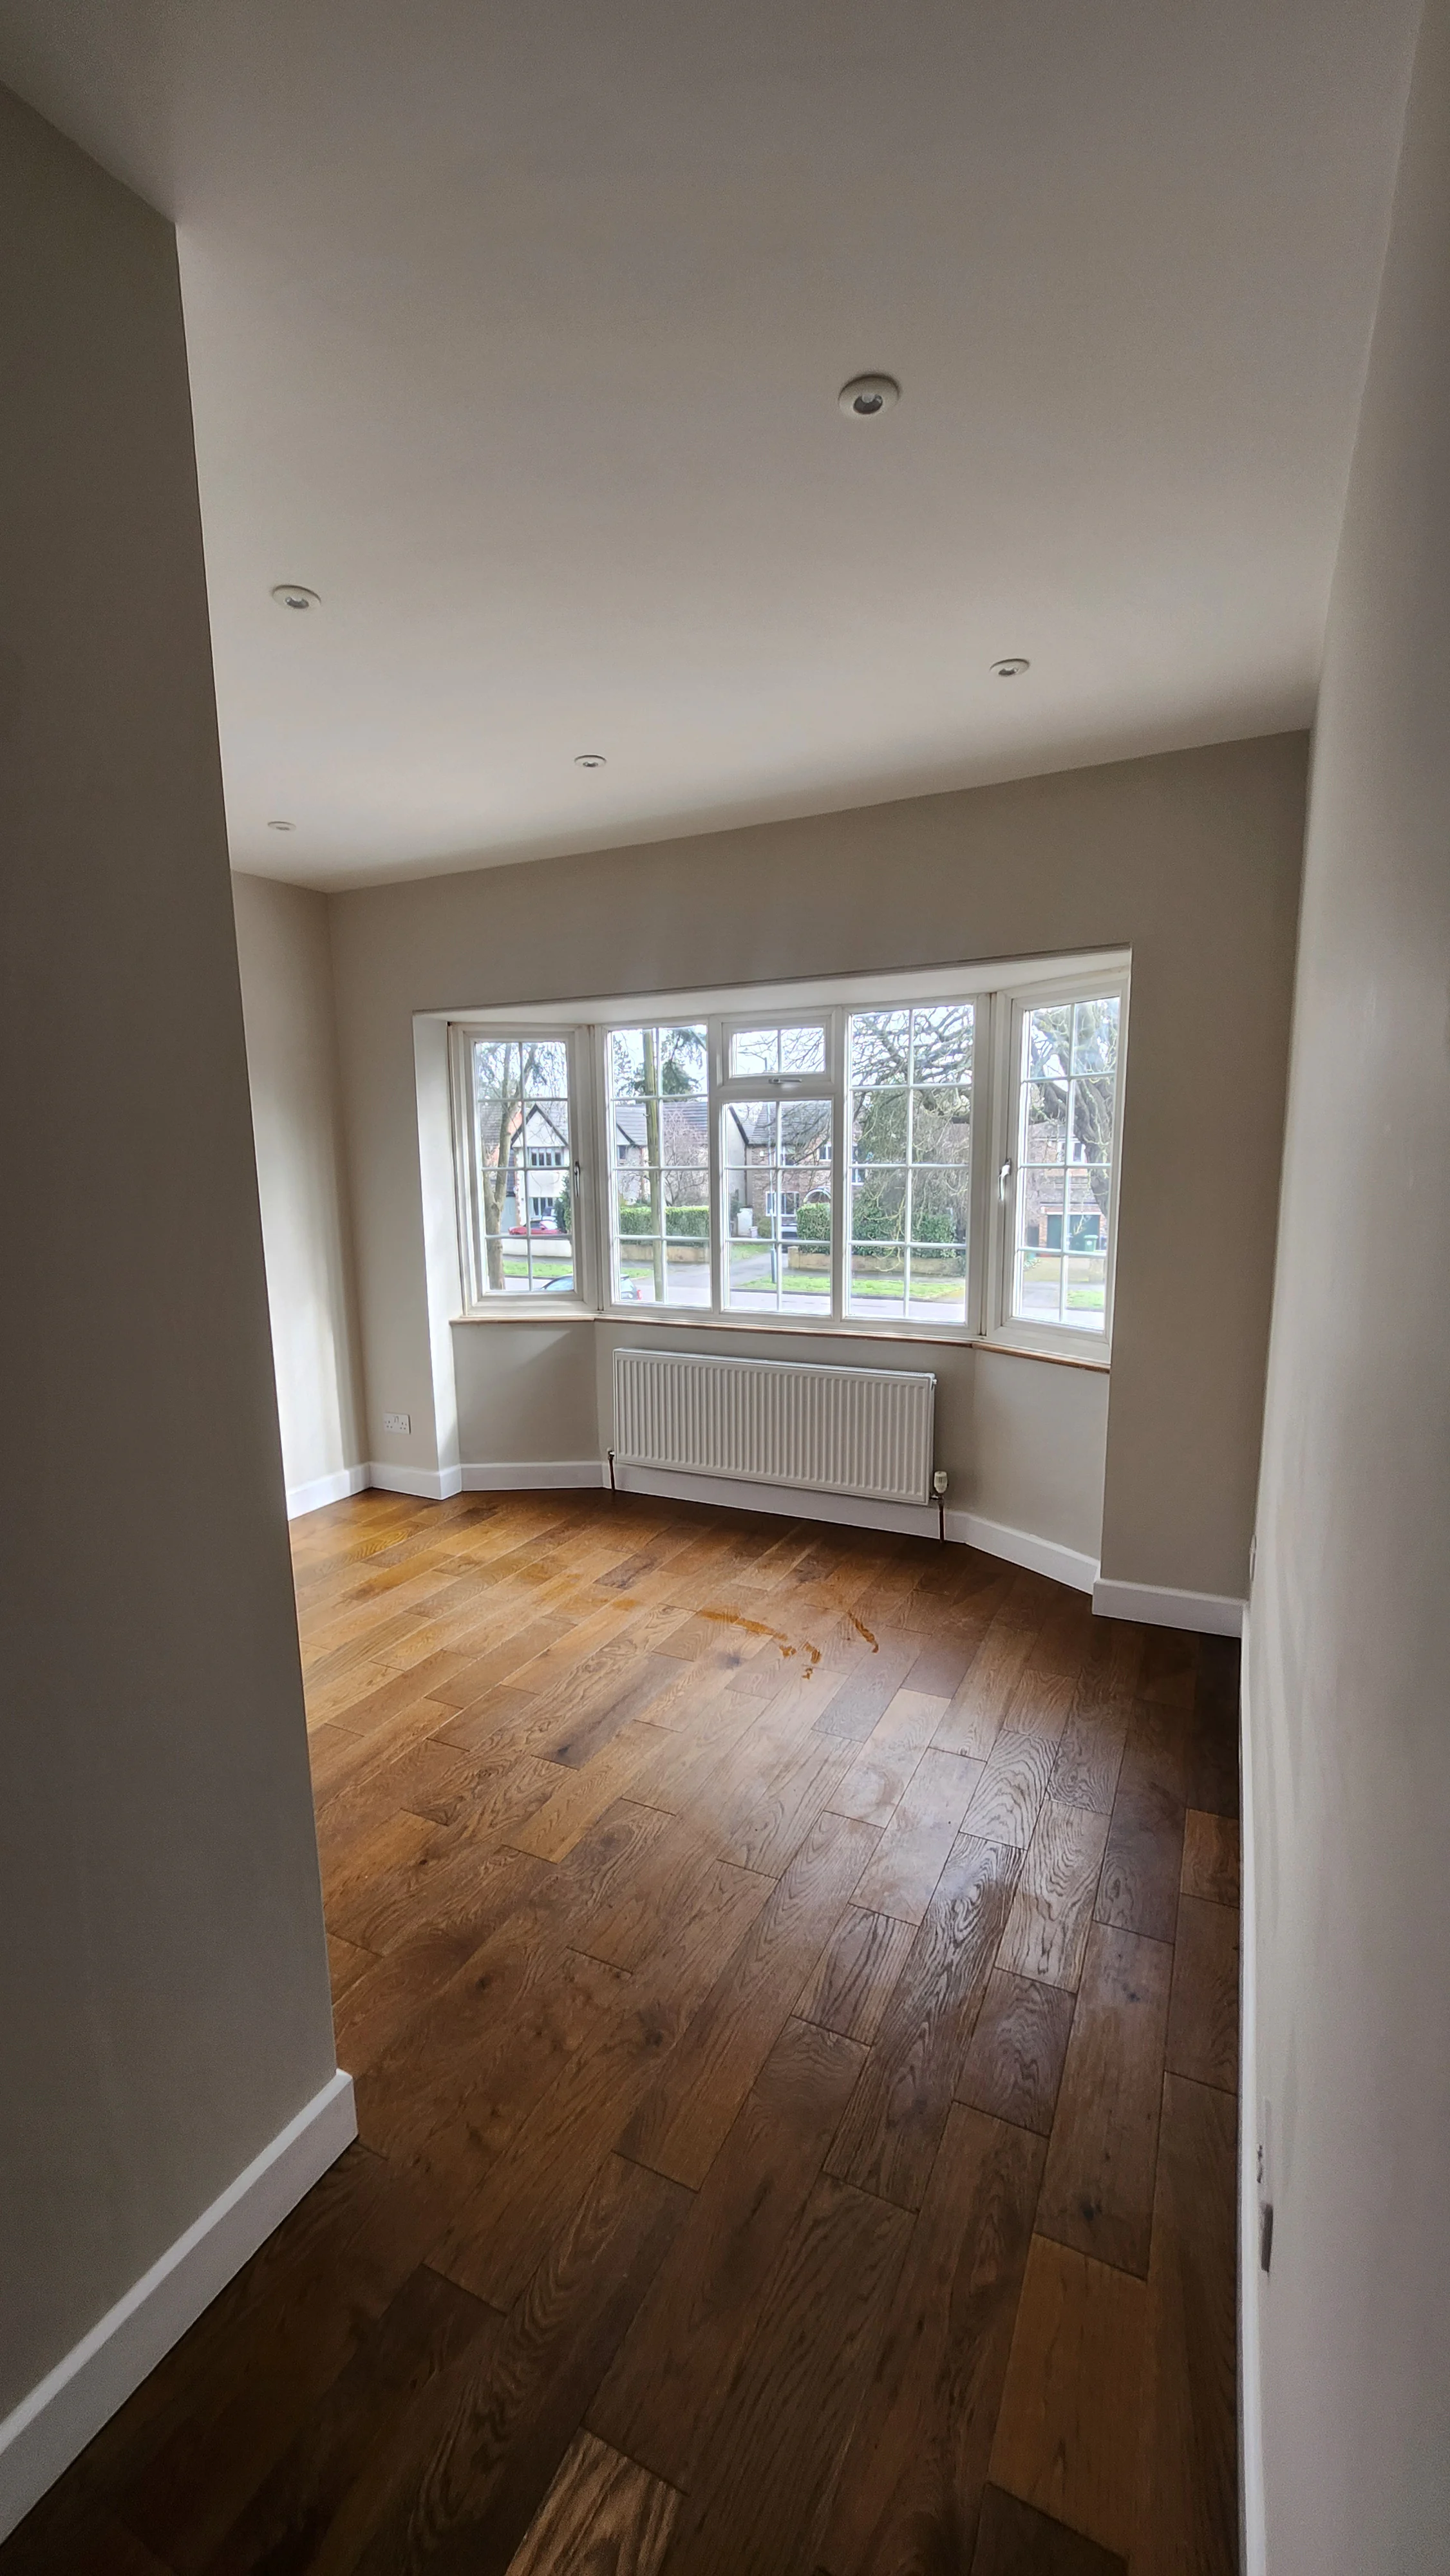
Structural alterations can change how a property flows, allowing existing rooms to become larger, brighter and more practical.
LGK Construction carries out load-bearing openings, RSJ and steelwork installation, chimney alterations and roof changes across Warwickshire, working from the structural-engineer information supplied for the project.
LGK’s role is to carry out the construction. Structural engineering design should be provided by the relevant professional team, and the work is then completed to the agreed design and project requirements.
Creating a wider opening between rooms may involve altering or removing a load-bearing wall. The agreed construction should follow the structural information supplied for that opening.
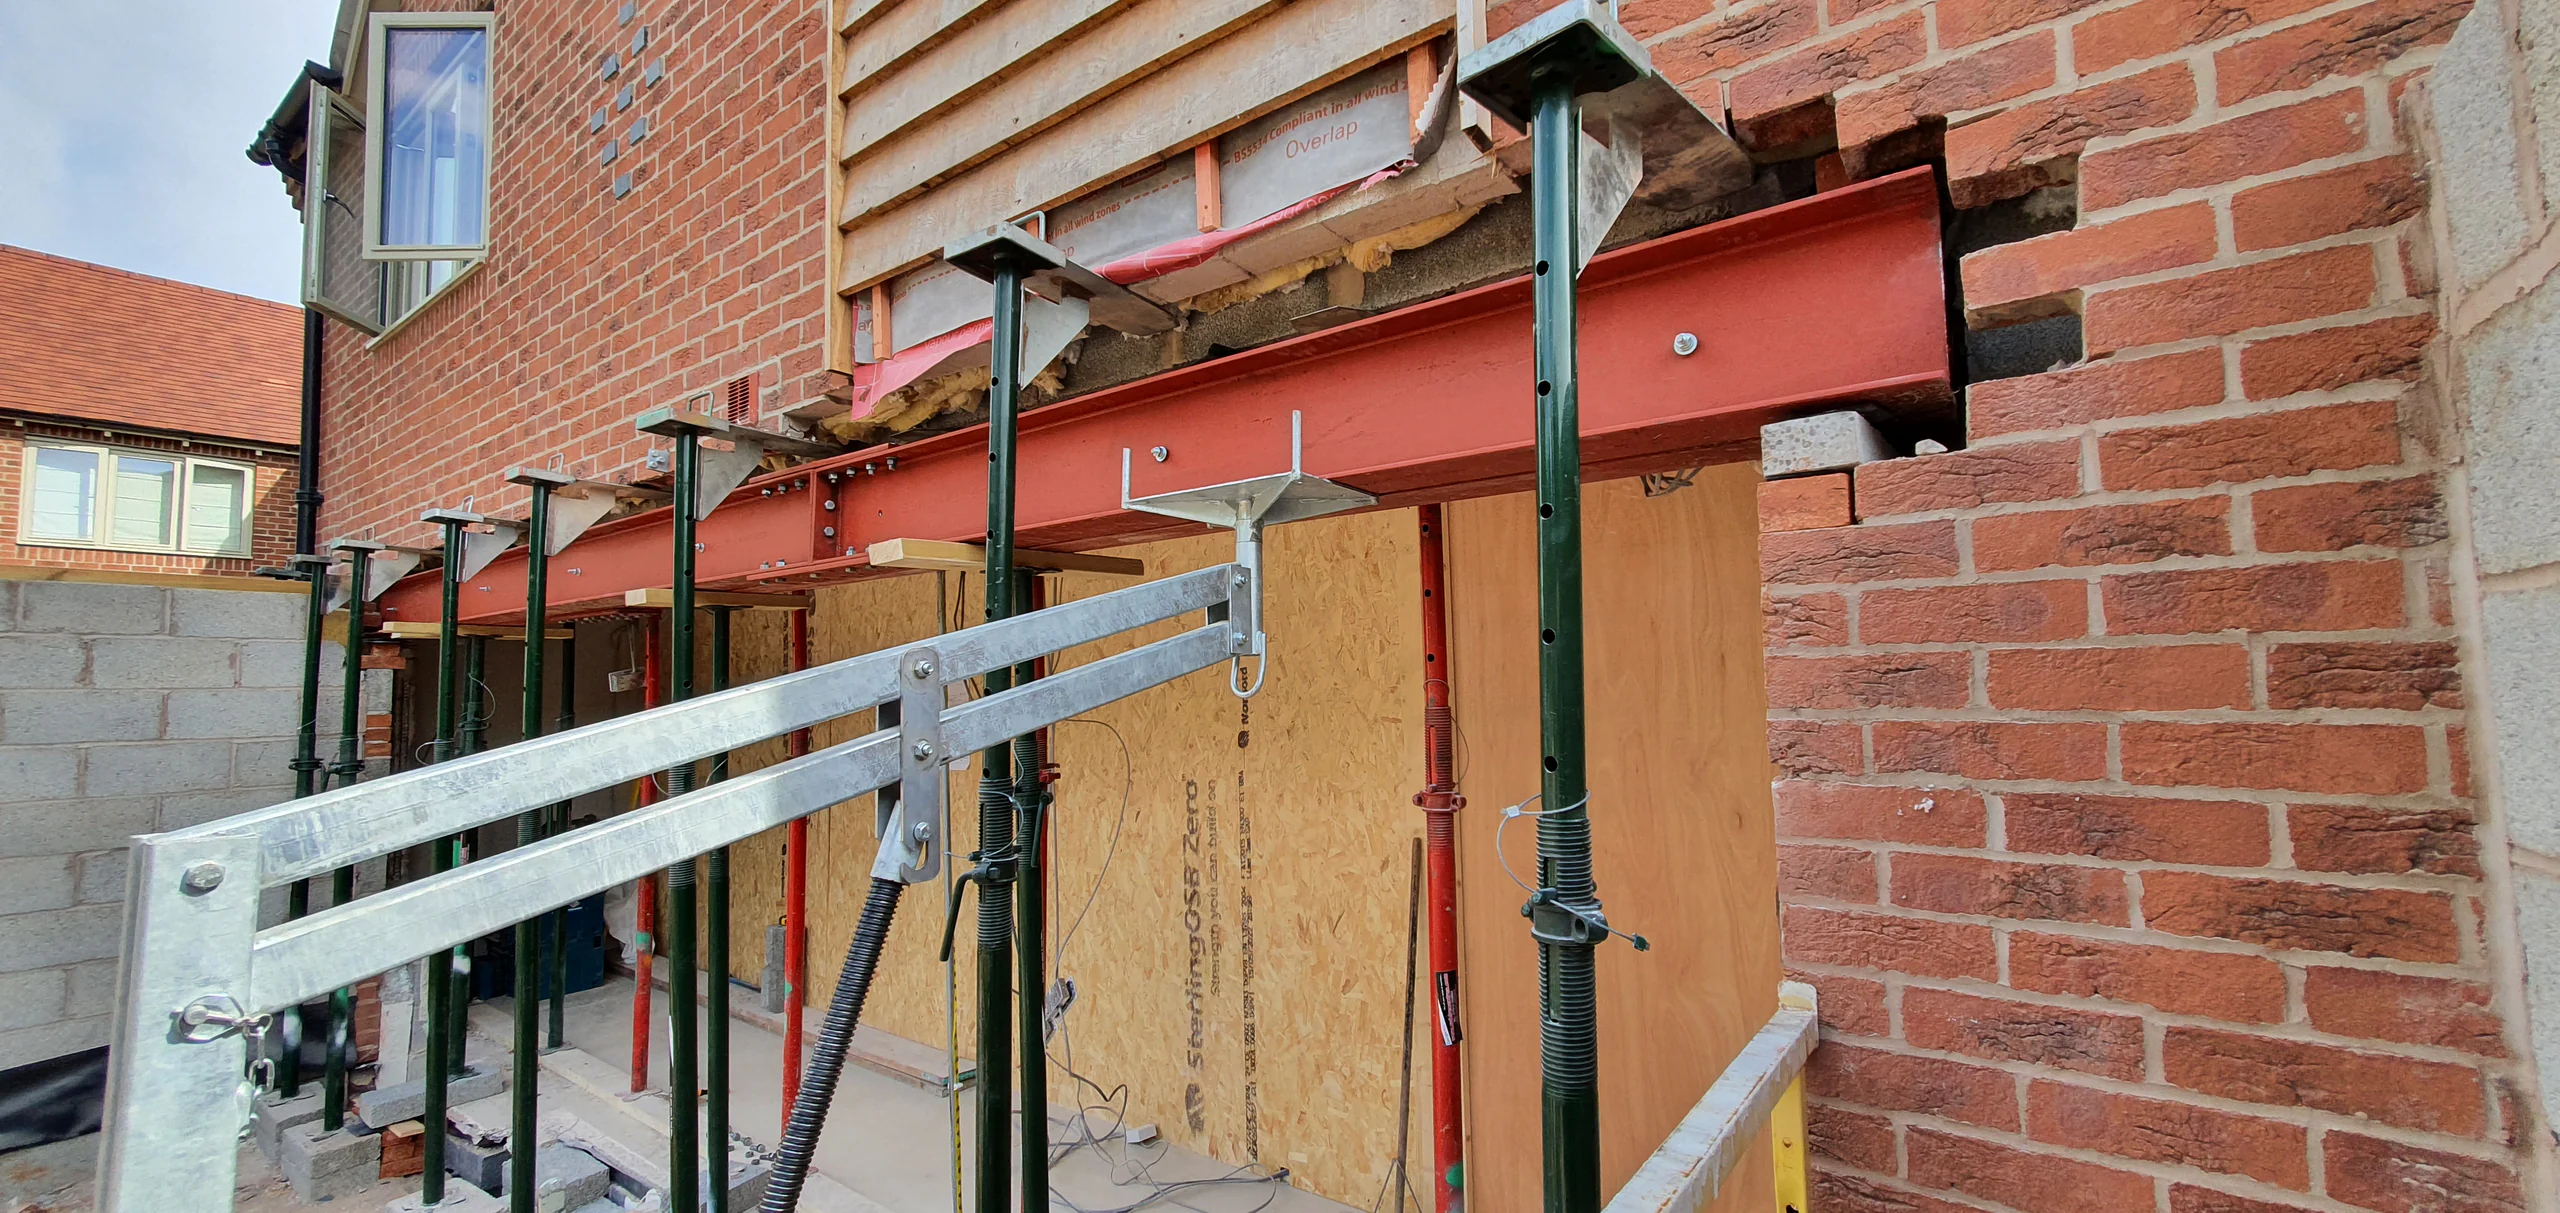
Steel beams, posts and bearing details may form part of the support required. Access, temporary support, installation and making good all need to be considered within the agreed scope.
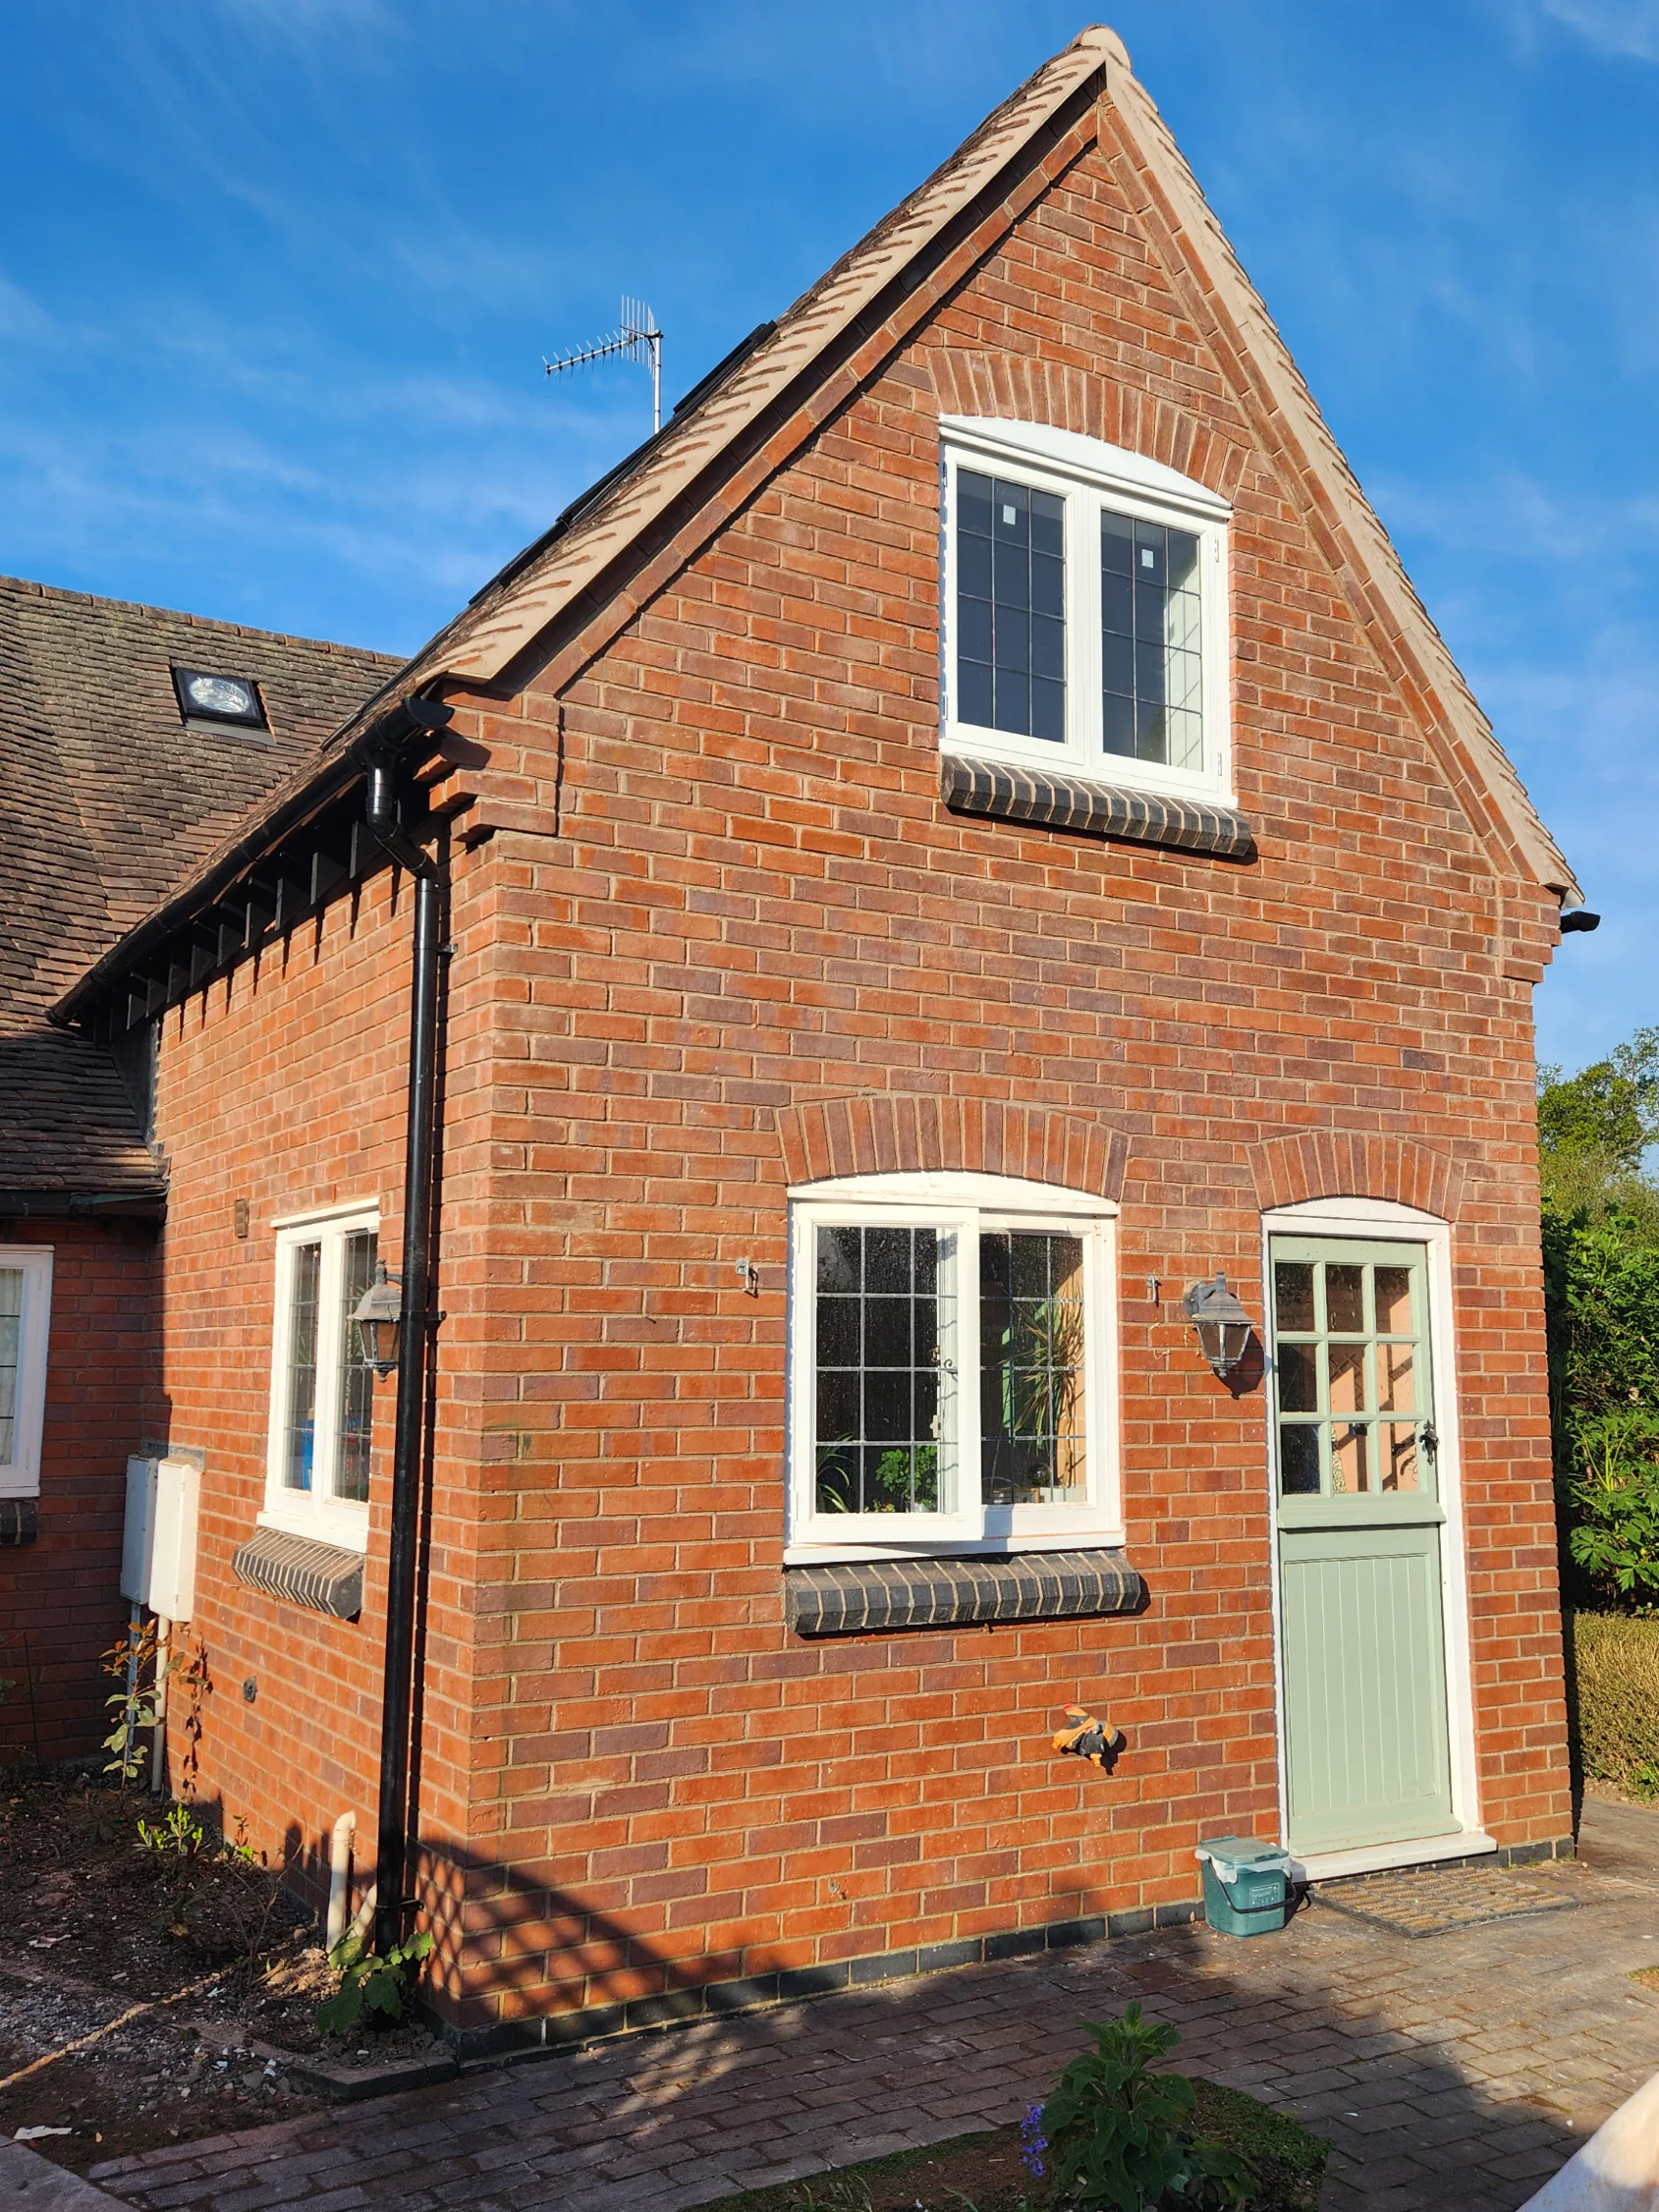
Structural work may also include chimney alterations, roof raising or changes to the existing roof structure where suitable professional information has been prepared.
Structural work should be based on clear drawings, calculations and details prepared by the relevant structural engineer. LGK reviews the information provided for construction and identifies any practical points that need to be clarified before the associated work proceeds.
Structural design, calculations, temporary-support information, inspections and approval requirements depend on the individual alteration. The relevant structural engineer, Building Control body or other professional should confirm what is required before the associated work proceeds.
The order of work matters when an existing part of the property is being altered. Temporary support, access, removal work, steel installation and inspection stages need to be considered in relation to the supplied information and the conditions found on site.
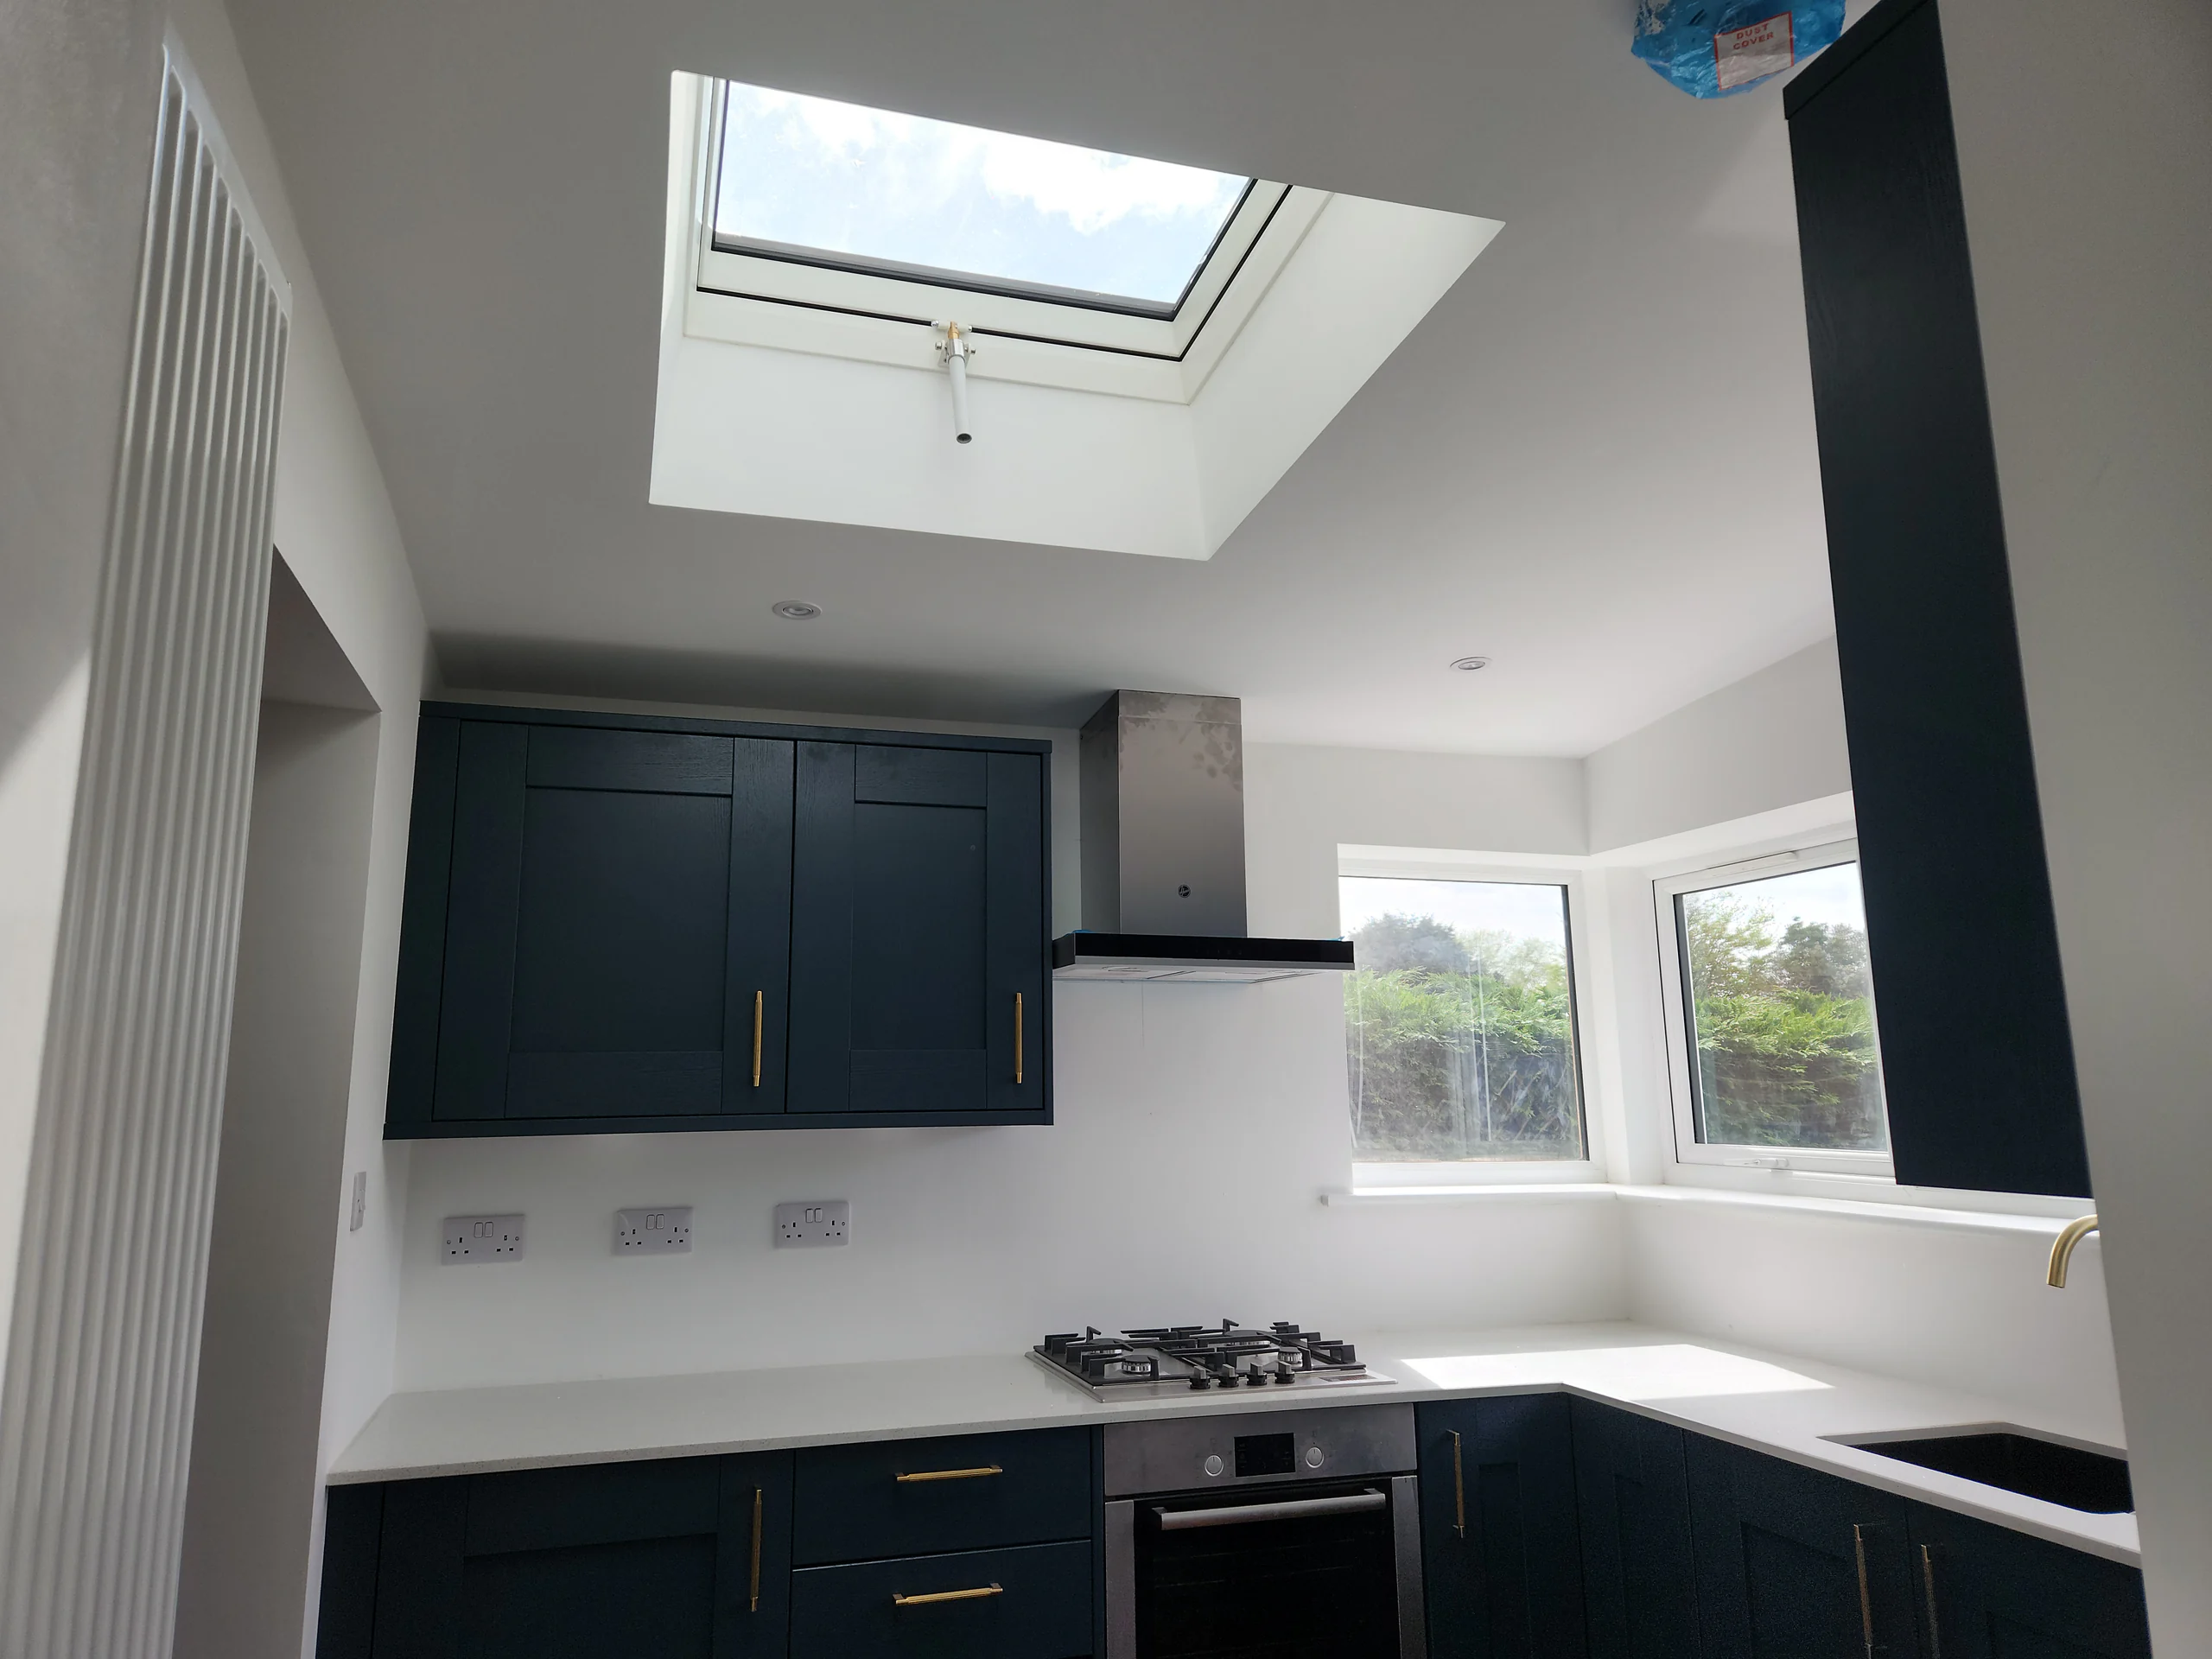
The construction scope can include making good around the completed structural work so the new opening or support is integrated with the surrounding room. The extent of plastering, carpentry, flooring or decorating should be agreed for the individual project.
A structural alteration often forms one part of a larger extension or renovation. It may also be carried out as a focused item of general building work where the engineer-led information and required scope are already clear.
Related services include an extension project, a wider renovation or focused general building work. Read more about how LGK coordinates the work.
Share the information currently available. An early enquiry can begin with photographs and the proposed outcome, although engineering and approval information may be required before the construction scope is confirmed.
No. An initial discussion can begin with photographs and an explanation of the proposed change. Where engineering information is required, it must be available before the structural construction scope is finalised and the relevant work proceeds.
The structural engineer or relevant professional team should provide the design, calculations and required details. LGK’s role is to carry out the agreed construction using the supplied project information.
Temporary support and the sequence of work depend on the existing structure, the alteration and the supplied professional information. Additional temporary-works details may be required for the individual project.
The agreed scope may include plastering, carpentry, flooring repairs or other finishing work around the completed alteration. The exact extent should be agreed before work begins.
Yes. Load-bearing openings and steelwork often connect with extension or renovation work where those items form part of one agreed construction scope.
LGK works across Warwickshire and surrounding areas. Explore the services and relevant project examples for your location, then share the property details when you enquire.
Planning an extension or garden project? Tell us about the space you want to create and any plans you already have for the house and outdoor areas.
Request a quoteSpeak directly with LGK Construction about the property, the work being considered and what you would like the completed project to achieve.
Send an outline of the project, the property location and any useful plans or photographs already available.