The brief
The brief centred on renovating existing first-floor space to create a larger, more practical bedroom. The alteration also needed to look and feel like a natural part of the house, with the new work relating to the existing fabric.

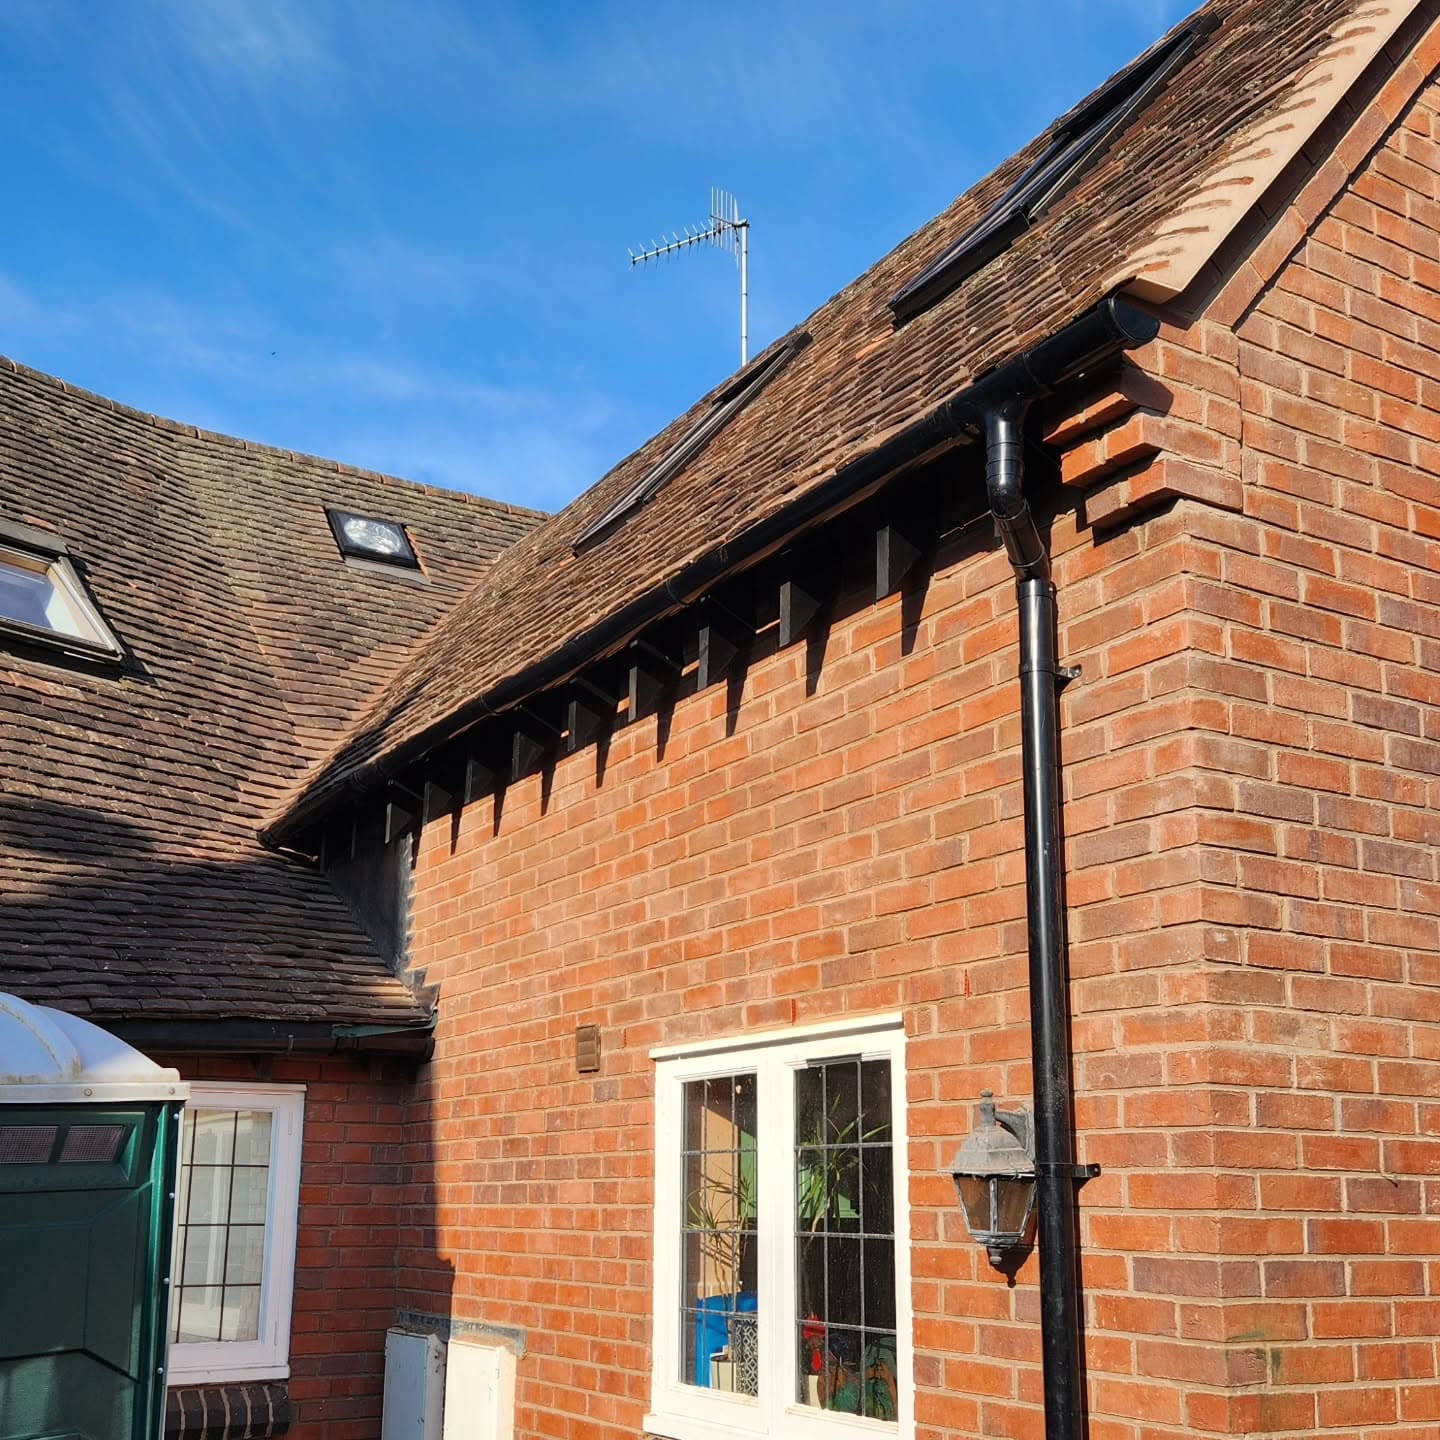
At Bridge End in Warwick, a roof alteration enlarged a first-floor bedroom and improved the upstairs accommodation. The project combined roof raising, structural carpentry and internal alterations while keeping the original property's character.
The brief centred on renovating existing first-floor space to create a larger, more practical bedroom. The alteration also needed to look and feel like a natural part of the house, with the new work relating to the existing fabric.
LGK carried out roof raising and structural alterations to form the revised roof arrangement. Structural carpentry formed part of the work, alongside the enlargement of the bedroom.
Roof lights were introduced and a timber-framed window was incorporated into the new elevation. Inside, the work included improvements to the hallway serving the upstairs accommodation.
External materials and details were chosen to blend with the original building.
The completed project provides a larger bedroom and additional first-floor space, together with an improved upstairs hallway. The new roof arrangement maintains the character of the original house without a jarring change to its appearance.
Planning an extension or garden project? Tell us about the space you want to create and any plans you already have for the house and outdoor areas.
Request a quoteSpeak directly with LGK Construction about the property, the work being considered and what you would like the completed project to achieve.
Send an outline of the project, the property location and any useful plans or photographs already available.