
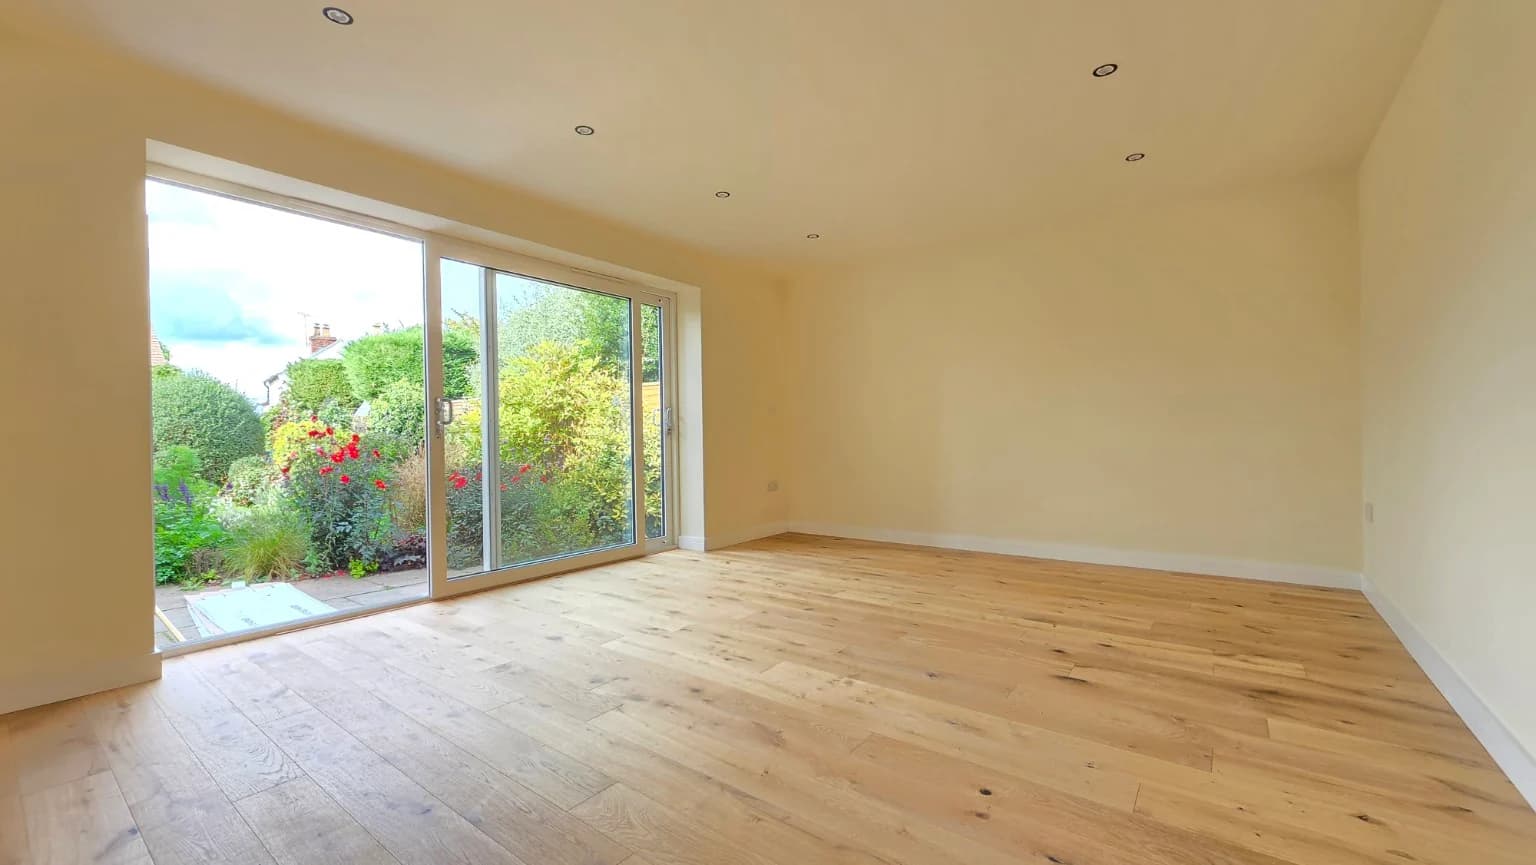
Mickleton Garage conversion.

Project overview

A double garage conversion in Mickleton, transforming an underused garage into a bright and comfortable additional reception room.

The work carried out

The project involved alterations to the existing garage frontage, a new insulated timber floor and wall build-up, plasterboarding and finishing, electrical and heating works, internal joinery and new glazed doors opening onto the garden.

The completed result

The completed space has been fully integrated with the existing home, providing a warm, light-filled room with a clean contemporary finish while retaining the character of the original property.

Planningsomething similar?

Planning an extension or garden project? Tell us about the space you want to create and any plans you already have for the house and outdoor areas.

Request a quote

Speak directly with LGK Construction about the property, the work being considered and what you would like the completed project to achieve.