
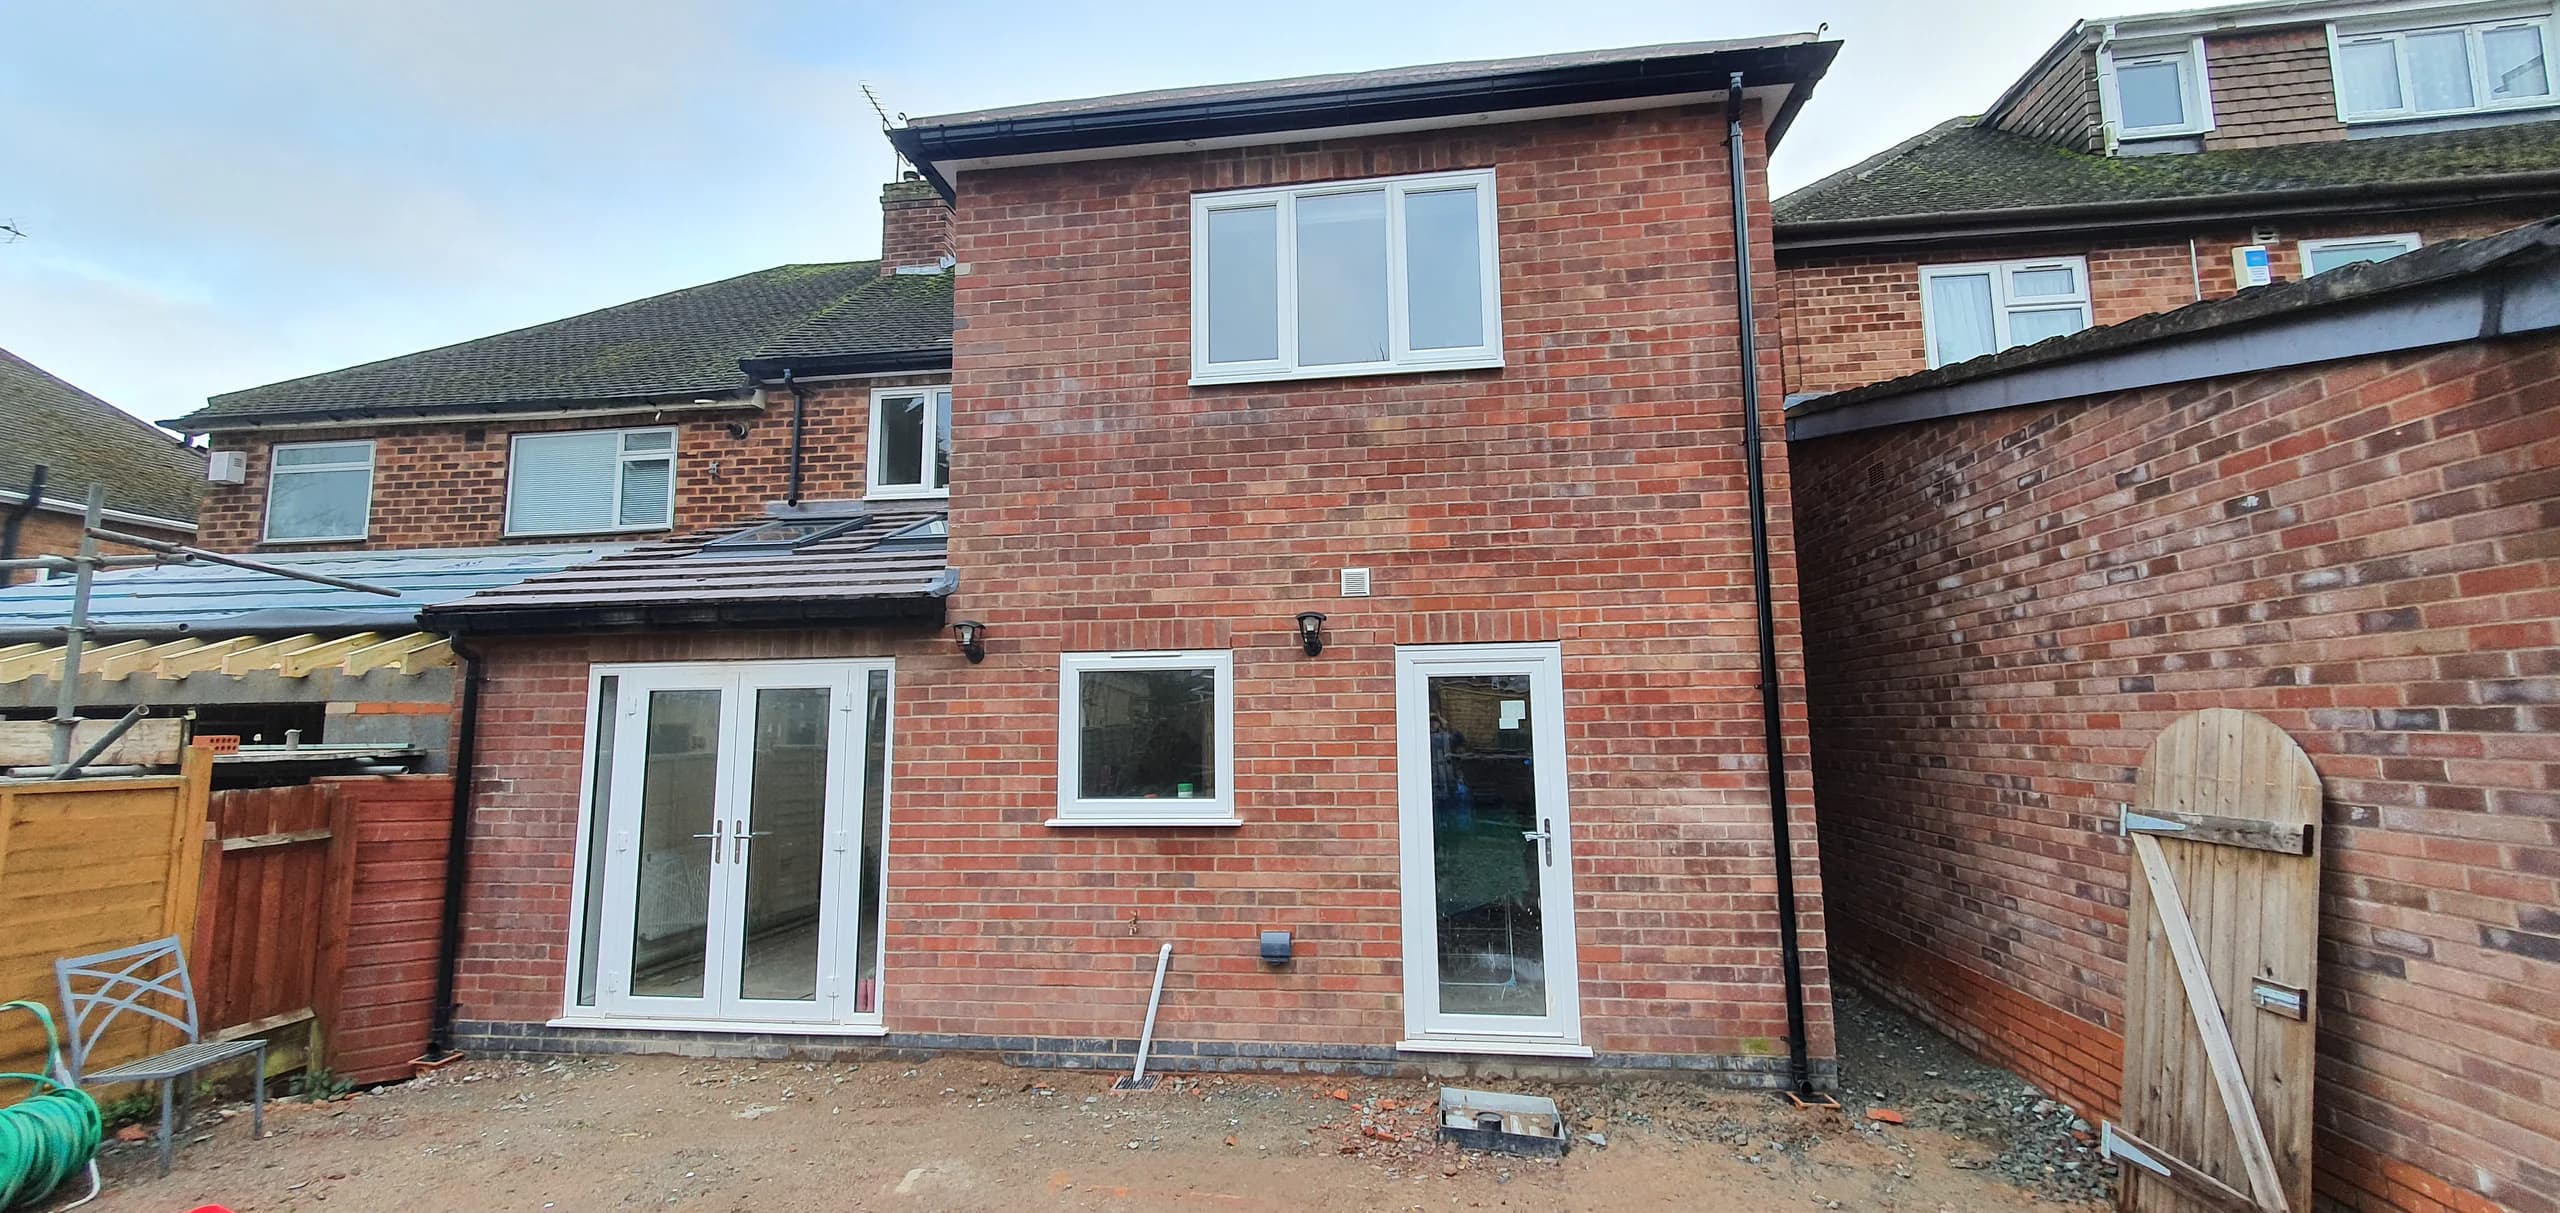
A two-storey extension for modern family living.
This two-storey extension was planned to increase practical accommodation on both floors while keeping the home coherent as one layout. At ground-floor level, the new structure created a larger kitchen and dining area together with a downstairs WC for everyday convenience. Above, the extension delivered an additional bedroom and bathroom, giving the property more flexibility for family life and future needs. The work was coordinated so the old and new spaces linked naturally, avoiding awkward circulation between rooms. Externally, the form and detailing were developed to complement the existing house and maintain a balanced overall appearance.